
Free construction calculators for quick, accurate estimates, measurements, and project planning
Beam Load Calculator
Instantly calculate beam reactions, shear, bending moment, and deflection. Use our free beam design calculator to evaluate structural loads below.
Beam Configuration
ft
Must be less than or equal to span.
Section Properties
in
in
Results
Left Reaction (R₁)
0.00
kip
Right Reaction (R₂)
0.00
kip
0.00
kip
0.00
kip-ft
Maximum Deflection (Δmax)
0.000
in
Deflection Ratio:
L/0
Please complete the calculation first.
Did this calculator help?
No
Thanks for your feedback. What could we improve?
Thanks for your feedback!
What Is a Beam Load Calculator?
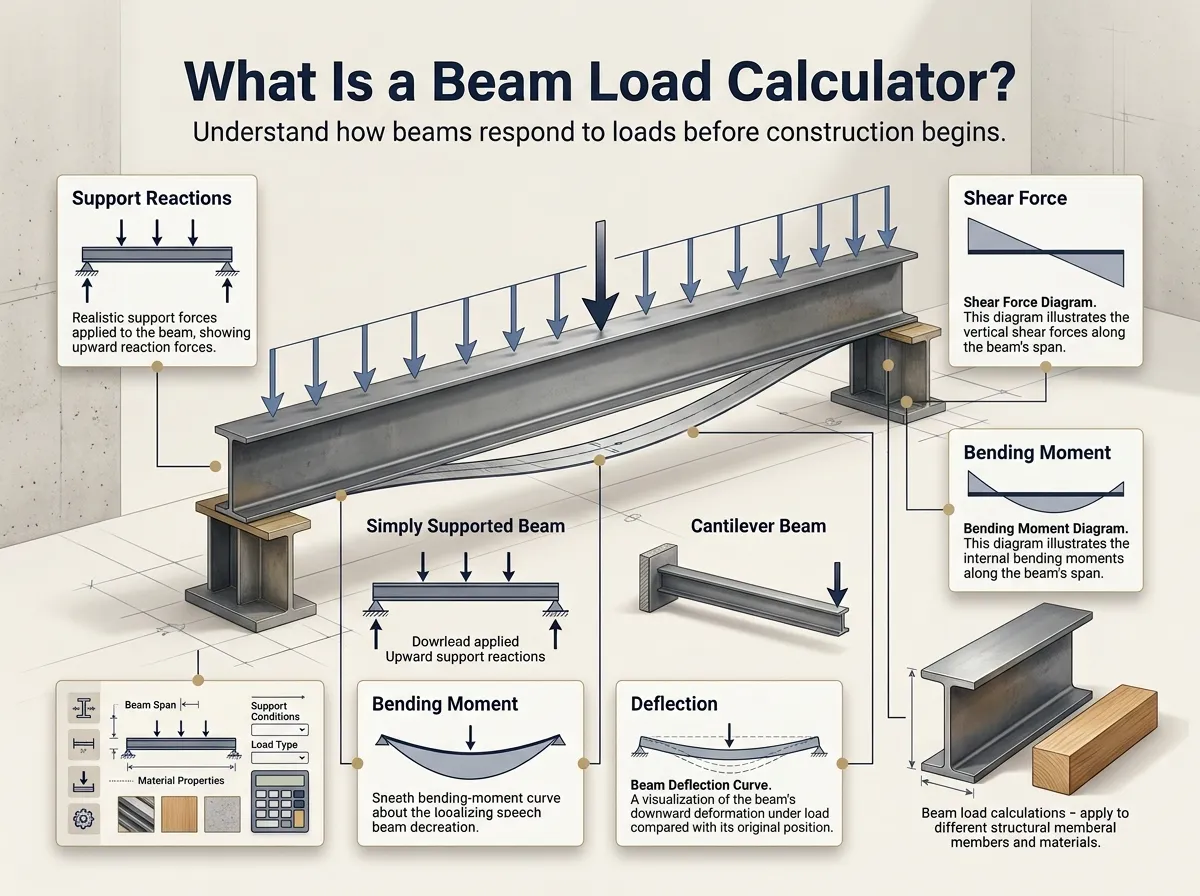
A load bearing beam calculator is an essential engineering tool designed to determine the internal forces and structural responses of a beam subjected to various external loads. Whether you are using this as a steel beam load calculator for a commercial floor or checking a wooden joist for a residential deck, understanding how the beam reacts to applied weight is the critical first step in structural design.
By inputting the beam's span, support conditions (such as simply supported or cantilever), the type of load (uniform or point load), and the material properties, this tool instantly calculates the support reactions, maximum shear force, maximum bending moment, and expected deflection. These values allow engineers, architects, and builders to use the tool as a reliable beam sizing calculator to verify if a chosen structural member is safe before construction begins.
Step-by-Step Calculation Process
1. Enter the beam span
Input the total length of the beam between supports to establish the baseline geometry.
2. Select support condition
Choose how the beam is anchored, such as simply supported or acting as a cantilever.
3. Select the load type
Determine if the force is spread evenly (uniform) or concentrated at a single spot (point load).
4. Enter load value & position
Provide the magnitude of the applied force and its exact location on the beam if required.
5. Material & section
Specify what the beam is made of (modulus of elasticity) and its cross-sectional shape (moment of inertia).
6. Review calculated results
Instantly view the resulting reactions, shear force, maximum bending moment, and expected deflection.
What is the calculator doing behind the scenes?
By processing these exact inputs, the tool uses standard static equilibrium equations to instantly solve for forces and utilizes elastic curve theory to determine structural limits. This ensures you understand precisely how much weight the beam can safely carry and how much it will bend under load.
How to Use the Beam Load Calculator
Getting accurate preliminary calculations takes just a few seconds. Follow these steps to use the beam design calculator and evaluate your beam's structural capacity:

1
Choose Support Type
Select either a Simply Supported beam (supported at both ends) or a Cantilever beam (fixed at one end, free at the other).
2
Enter Beam Span
Input the total unsupported length of the beam. You can choose units like feet, meters, inches, or millimeters.
3
Define the Load
Apply a Uniformly Distributed Load (UDL) spread across the entire span, or a concentrated Point Load at a specific distance.
4
Select Material
Choose a standard material preset (Steel, Wood, Concrete) or enter a custom Modulus of Elasticity (E) for precise deflection calculations.
5
Section Properties
Enter the known Moment of Inertia (I) for your specific beam profile, or let the tool calculate it for a simple rectangular solid section.
Review Results
The calculator instantly outputs maximum shear, bending moment, and deflection, allowing you to compare against allowable limits.
Beam Load Calculation Formula
The calculations performed by this tool are based on standard elastic beam theory. Here are the primary formulas used for a Simply Supported Beam with a Uniformly Distributed Load (w) over length (L):
Reaction Forces
R = wL / 2
Max Shear (V)
V = wL / 2
Max Moment (M)
M = wL² / 8
Max Deflection (Δ)
Δ = 5wL⁴ / 384EI
Shear and Bending Moment Diagrams
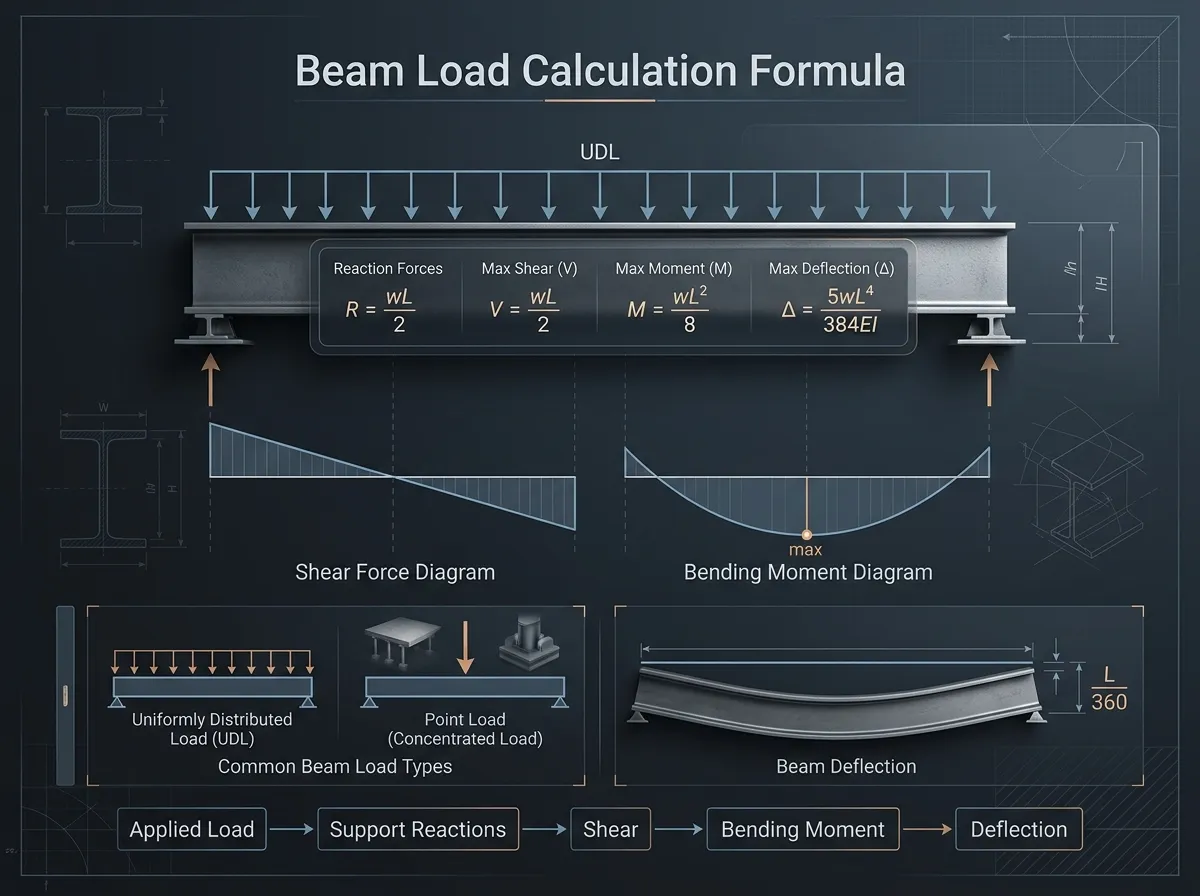
Common Beam Load Types
Uniformly Distributed Load (UDL)
A load spread evenly across the entire length of the beam. Examples include the weight of a concrete slab, flooring materials, or snow loads on a roof. Represented as force per unit length (e.g., lb/ft or kN/m).
Point Load (Concentrated Load)
A load applied at a single, specific location on the beam. Examples include a heavy piece of machinery resting on a joist, or a column transferring load onto a supporting girder. Represented as a total force (e.g., lbs or kN).
Beam Deflection Explained
Deflection is the degree to which a structural element is displaced under a load. While a beam might be strong enough to carry a load without breaking (bending moment capacity), it might bend so much that it causes issues. This is why checking deflection is a critical step when acting as a beam dimension calculator.
Excessive deflection can crack drywall, cause floors to bounce, or prevent doors from closing properly. This is known as a serviceability failure.
Building codes dictate allowable deflection limits based on the application, commonly expressed as a ratio of the span (L). For example, L/360 is a standard limit for floor joists supporting brittle finishes like plaster, meaning the deflection cannot exceed the span divided by 360.
Example: I-Beam Load Capacity Calculation
To understand how this tool functions as an I beam load capacity calculator, imagine you need to size a standard W8x10 steel I-beam spanning 15 feet and carrying a uniform distributed load of 300 lb/ft.
By entering 15 ft in the span, 300 lb/ft in the load value, selecting "Structural Steel" as the material, and inputting the known Moment of Inertia for a W8x10 beam (30.8 in⁴), the calculator instantly determines the maximum shear and bending forces. It reveals exactly how much the beam will deflect under that specific weight, confirming whether the beam size is adequate for your structural design requirements.
Beam Calculation Tips and Common Mistakes
Forgetting Self-Weight
The calculator handles external applied loads. In real-world design, the beam's own weight must be added to the uniform load (UDL) for accurate final calculations.
Consistent Units
Mixing metric and imperial units, or using feet for span but inches for section properties without proper conversion, is the #1 cause of calculation errors.
Material Properties
The "Wood" preset uses a generic Modulus of Elasticity (E). Actual lumber varies wildly by species and grade. Always use specific E values for final design.
Not a Final Design
This tool calculates idealized 2D static loads. Real beams require checks for lateral-torsional buckling, shear capacity, bearing, and connections by a licensed engineer.
Frequently Asked Questions About Beam Loads
A simply supported beam rests on supports at both ends, allowing it to bend freely in the middle. A cantilever beam is rigidly fixed at one end only, protruding outwards (like a diving board). The reaction forces and bending moments behave very differently between the two.
Yes, you can use it as an I beam load calculator by selecting "Structural Steel" and entering the specific Moment of Inertia (I) for your I-beam profile under "Section Properties." While it provides accurate mathematical estimates for I beam load capacity, always consult local structural codes for final design approval.
A load bearing beam calculator provides the maximum shear, bending moment, and deflection under your specific loads. By comparing these internal forces against your material's allowable stress limits, you can effectively use this tool as a beam dimension calculator to find the safe and optimal size for your project.
Absolutely. By selecting "Structural Steel" from the material dropdown, the calculator automatically applies the proper Modulus of Elasticity (29,000 ksi), making it a highly accurate steel beam load calculator for preliminary beam strength checks.
Moment of Inertia is a geometric property of the beam's cross-section that indicates its resistance to bending. A taller beam has a much higher Moment of Inertia than a wider, flatter beam of the same total area, making it significantly stiffer and reducing deflection.
To calculate deflection, the calculator requires stiffness data. You must ensure that both the Material (Modulus of Elasticity, E) and Section Properties (Moment of Inertia, I) are properly entered. If you leave I as zero, deflection cannot be calculated.
This tool provides accurate mathematical results based on idealized standard formulas. However, it is intended for preliminary estimates and educational purposes. Real-world construction requires consideration of factored loads, load combinations, connections, dynamic forces, and building codes. Always consult a licensed structural engineer for final design.
What Our Users Say
"Perfect for quick preliminary checks before I open up my heavy analysis software. The unit conversion saves me a lot of time on simple spans."
ST
Sarah Thompson
Structural Engineer
"I use this to double-check my statics homework. The visual diagrams updating based on load type makes it really easy to understand what's happening."
DM
David Miller
Engineering Student
"Very clean interface. Doesn't try to do too much, just does the basics perfectly. Love that the results are always visible without having to click calculate."
JR
James Reynolds
Architect
"As a general contractor, this tool helps me estimate beam reactions on-site quickly and efficiently before speaking with project managers."
MJ
Michael Johnson
General Contractor
"Phenomenal layout and responsiveness. I can run calculations seamlessly right from my tablet while reviewing blueprints."
EC
Emily Chen
Civil Engineer
"The rectangular moment of inertia calculator makes section property entry so effortless. Highly recommended tool for designers!"
RW
Robert Williams
Building Designer
Visual Reference Guide

Need Help With Your Calculation?
Our team of experts is available if you have questions about complex loads or specific structural requirements.
Contact Us