
Free construction calculators for quick, accurate estimates, measurements, and project planning
Loft Conversion Calculator
Get a free cost estimate for finishing your attic or loft space. Calculate costs for Dormers, Skylights, and full renovations in the USA.
Skylight / Velux
Dormer
Multi-Gable Dormer
L-Shape / Addition
Mansard
Double Mansard
ft
ft
ft
Your estimation
$0
Estimated Total Cost
How to Estimate Your Loft Renovation
Get a precise idea of your loft conversion budget in 3 simple steps.
1. Measure Space
Grab a tape measure and record the width and depth of your available loft floor area in feet.
2. Select Style
Choose your conversion type above (e.g., Skylight or Dormer) to match your home's exterior profile.
3. See Estimate
Get an instant, localized cost estimate for your project based on standard US construction rates.
How Much Does a Loft Conversion Cost?
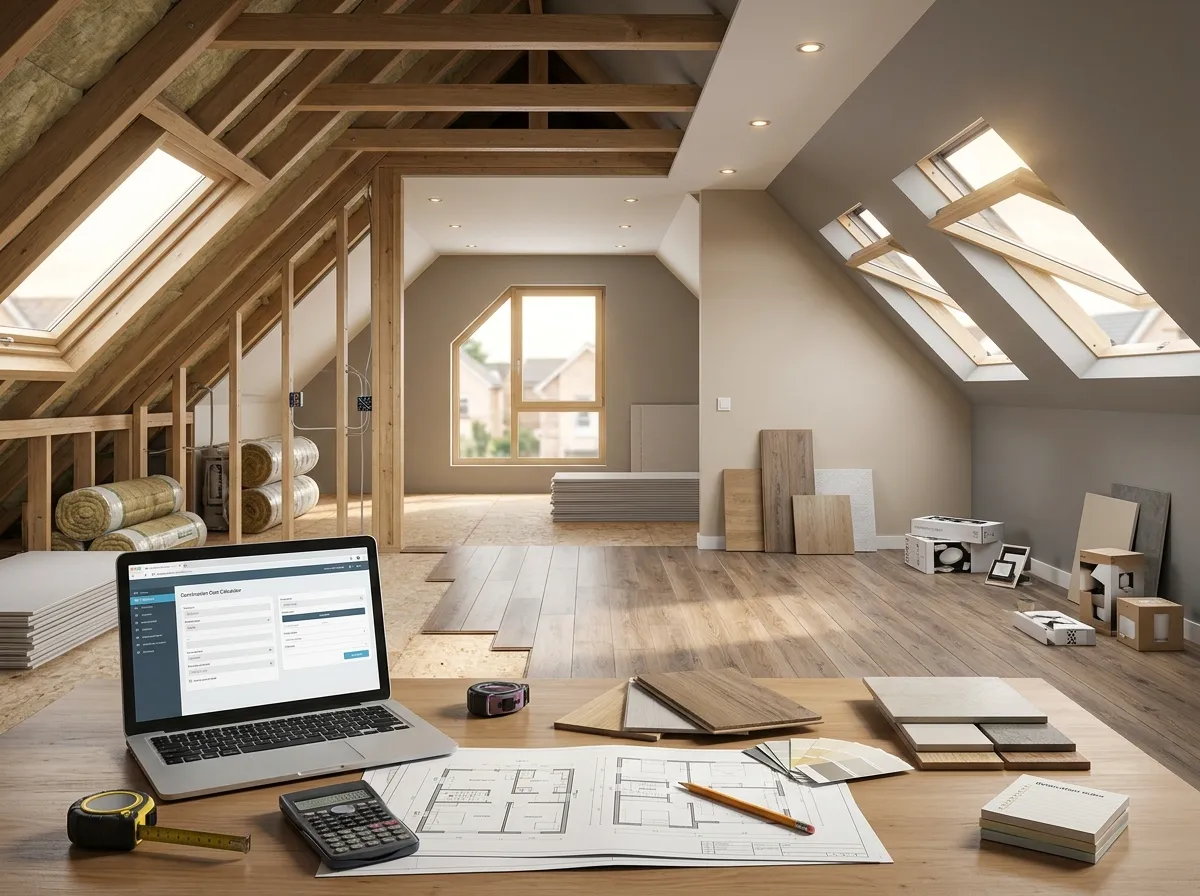
When homeowners begin planning a renovation, the immediate question is always about the cost of loft conversion. In the US, a standard residential loft remodel can range broadly from $20,000 for a basic finish up to $80,000 or more for comprehensive structural changes.
To cut through the guesswork, utilizing a specialized loft conversion cost estimator helps you establish a highly personalized baseline budget. By inputting your home's unique dimensions and finish preferences, you can properly gauge the financial commitment required to transform your unused attic space.
How Accurate Is a Loft Conversion Cost Calculator?
Our loft conversion price calculator operates using aggregated, up-to-date national market rates for standard construction materials and professional labor. While it delivers a highly accurate baseline, your ultimate project cost will depend on local contractor availability, regional taxes, and the precise quality of the finishes you select.
Loft Conversion Cost by Type
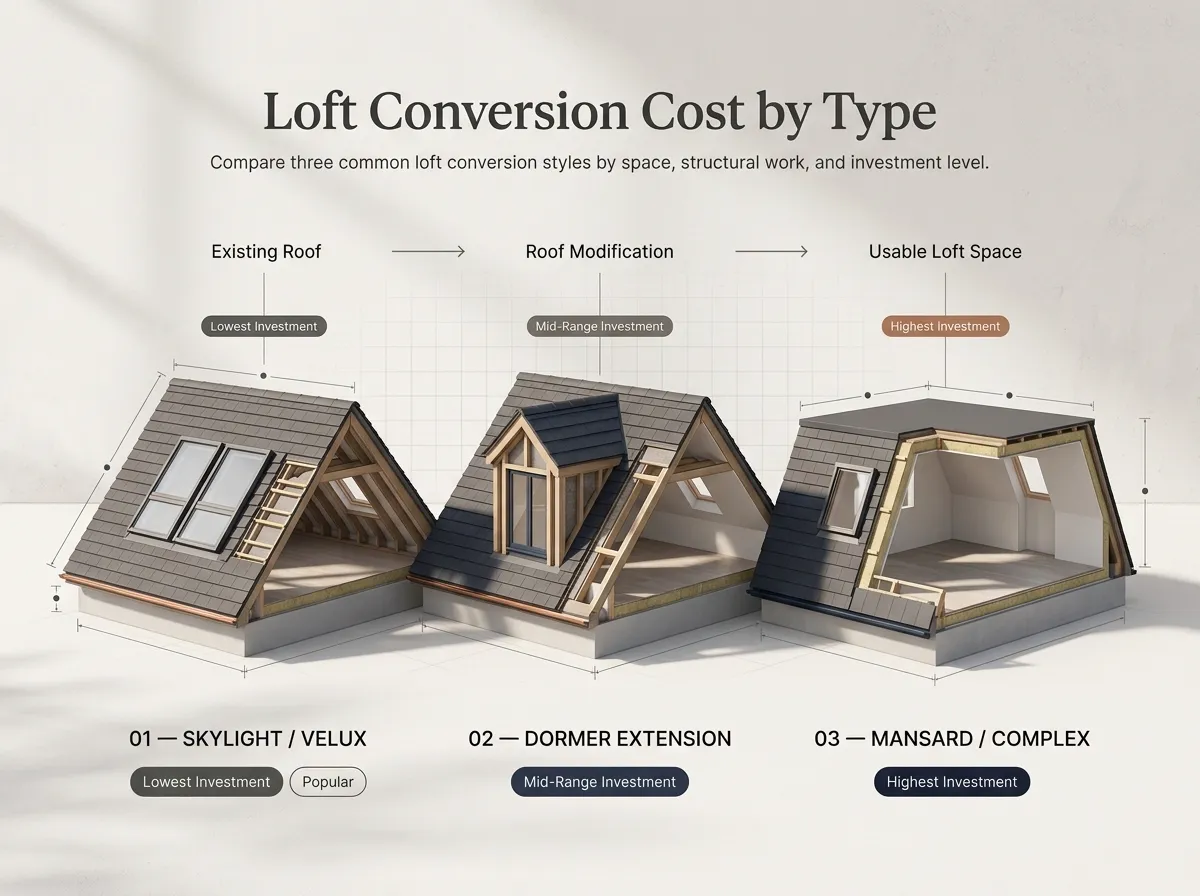
Skylight / Velux
This is universally the most cost-effective option. It requires no exterior structural changes to the roofline, assuming you already possess adequate standing headroom.
Lowest InvestmentPopular
Dormer Extension
A dormer loft conversion cost is higher due to extensive exterior framing and roofing, but it significantly expands your usable vertical headroom and floor space.
Mid-Range InvestmentMansard / Complex
Involves altering the entire roof structure to create straight walls. Ideal for maximizing space gains, particularly in historic or strictly zoned properties.
Highest InvestmentWhat Affects Loft Conversion Cost?
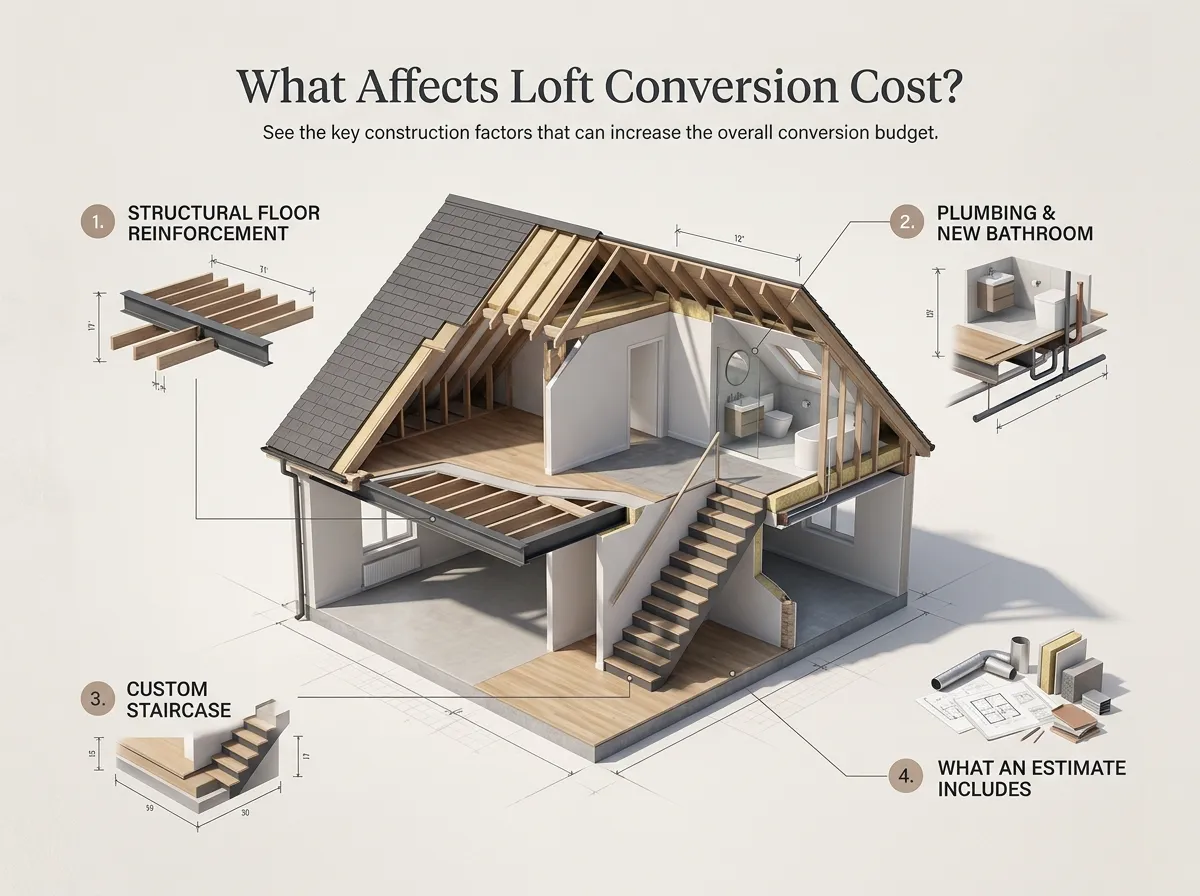
Your final loft conversion costs are dictated by several fundamental construction variables. Understanding these will prevent unexpected budget overruns.
Structural Floor Reinforcement
Standard ceiling joists cannot safely support a living space. Installing heavy-duty steel beams or LVL reinforcement is a mandatory, high-cost necessity.
Plumbing & New Bathrooms
Integrating a bathroom drastically raises your baseline cost due to complex new plumbing runs, drainage tie-ins, and strict waterproofing requirements.
Custom Staircases
Fabricating and installing a permanent, code-compliant staircase often consumes a surprisingly large portion of both the labor and materials budget.
What an Estimate Includes
A complete loft conversion cost estimate should comprehensively bundle building permits, architectural drawings, insulation (spray foam), drywall, and HVAC extensions.
Your Renovation Investment Breakdown
Where does the money go? See how materials, labor, and structural work shape your budget.
Base Cost
Fixed
Structural beams, stairs, subfloor
+
Variable
Sq Ft × Rate
Roofing, drywall, HVAC, labor
=
Total
Estimate
Key Cost Drivers
The Shell (Base Cost)
Every conversion needs the basics: structural reinforcement (often steel or LVL beams) to support the new floor load, a new staircase for code-compliant access, and insulation (R-value compliance).
The Conversion Type
A Skylight/Velux conversion fits into the existing roof line and is most affordable. A Dormer extends outward to create headroom, requiring significant framing and roofing. A Mansard changes the roof pitch entirely, making it a premium option often seen in historic districts.
Finishing Touches
The rate per square foot covers standard finishing (drywall, electrical, HVAC extension, basic carpentry). High-end bathrooms, custom windows, or hardwood flooring will increase this estimate.
Financial Planning & ROI
Hidden Costs to Watch
Don't forget to budget for potential HVAC duct relocation, upgrading your electrical panel (to handle new loads), or party wall agreements if you live in a townhouse.
ROI Expectations
In the US, loft conversions typically recoup 56% to 75% of their cost at resale. Adding a legal bedroom and bathroom offers the highest value increase.
Labor vs. Materials
Expect labor to account for roughly 50-60% of your total budget. Skilled framing, plumbing, and electrical work are the biggest labor components.
Designing Your New Space
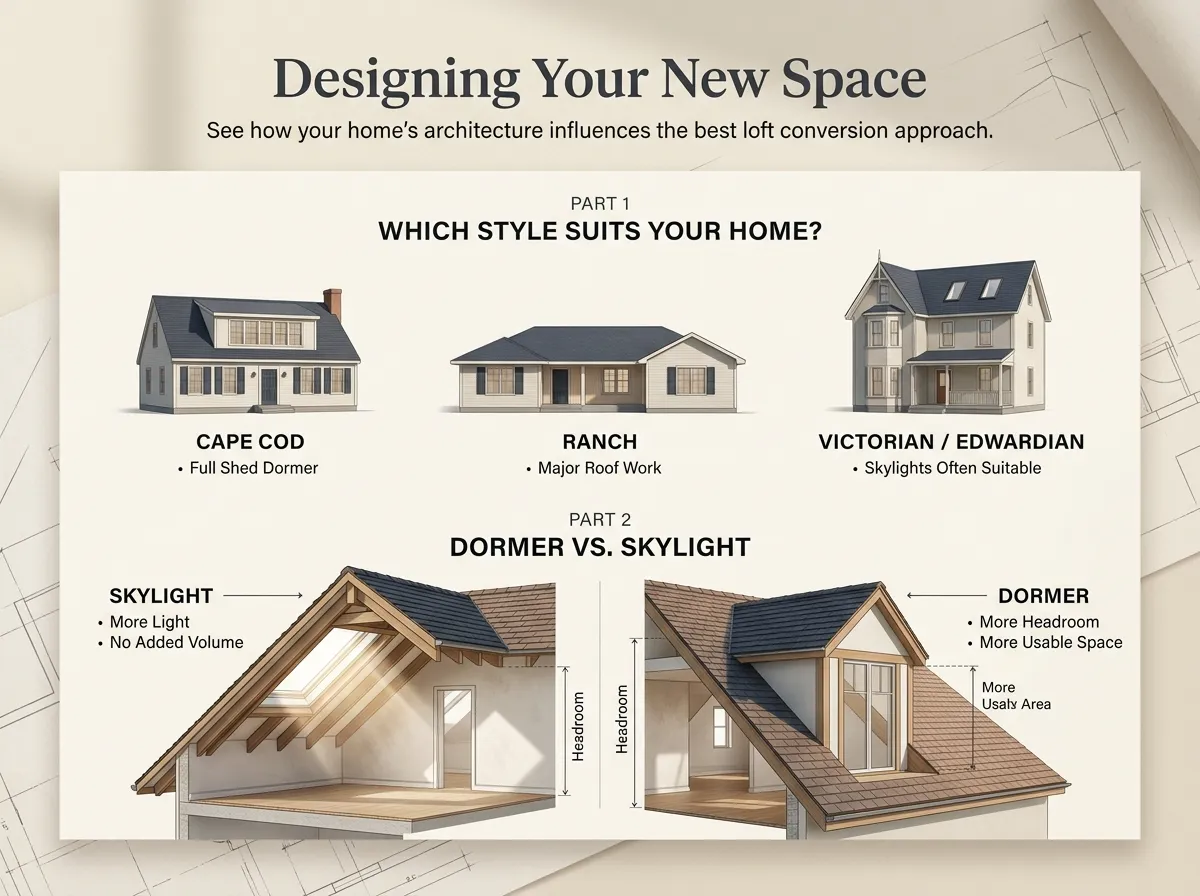
Which Style Suits Your Home?
- Cape Cod: Almost always requires full Shed Dormers to be livable.
- Ranch: Often have low pitches; may need a complete roof raise or extensive structural work.
- Victorian/Edwardian: Suited for steep pitches; Skylights often work well without changing the roofline.
Maximizing Space: Dormer vs. Skylight
Skylights bring in light but don't add volume. Use them if you already have 7ft+ headroom in the center.
Dormers physically expand the room, creating vertical walls and usable floor space where the roof used to slope down.
Comfort & Efficiency in Your New Loft
Keeping It Cool
Lofts get hot. Extending existing HVAC ducts can be costly and inefficient. A Ductless Mini-Split system is often the best solution for independent temperature control.
Insulation Essentials
Spray foam insulation provides the best R-value per inch, maximizing headroom compared to thick fiberglass batts. Proper insulation is key to year-round comfort.
Ventilation
Prevent moisture buildup and mold with ridge vents or soffit vents. Good airflow keeps the roof deck cool and extends the life of your shingles.
Is a Loft Conversion Right for You?
Loft vs. Addition
A loft conversion is typically 50% cheaper than a ground-level home addition because the foundation and roof structure already exist.
Loft vs. Basement
Lofts offer natural light and views that basements can't match. However, stair access to a loft can sometimes be trickier to retrofit than basement stairs.
Renovate vs. Move
Moving costs (agent fees, taxes, movers) often exceed the cost of a loft renovation. Staying put allows you to customize your space and increase equity.
Common Mistakes to Avoid
Ignoring the Floor Structure
Existing ceiling joists are designed for drywall, not walking. Failing to reinforce them with structural beams is dangerous and illegal.
The Staircase Trap
Don't forget that a new staircase will eat up floor space on the level below. Plan carefully to minimize the impact on existing rooms.
Skimping on Insulation
Thin insulation leads to sweltering summers and freezing winters. Spray foam is often required to meet R-value codes in shallow roof rafters.
Forgetting Egress Windows
To legally count as a bedroom, you need a second exit. Installing an accessible window for fire escape is a strict code requirement in the US.
Loft Conversion Essentials
Beyond the build cost, consider these crucial factors for a successful US project.
Project Timeline & Process
Weeks 1-4
Planning, Permits & Engineering approval.
Weeks 5-8
Structural framing, floor reinforcement & roof work.
Weeks 9-10
Rough-ins (Electrical, Plumbing, HVAC) & Inspections.
Weeks 11-14+
Insulation, Drywall, Flooring & Final Finishes.
Finish Levels
Shell Only
Structural work, roof, and subfloor completed. Left as an unfinished space (rough framing).
Rough-In
Includes insulation, drywall hung (unfinished), and plumbing/electrical rough-ins passed inspection.
Turnkey
Fully finished, painted, flooring installed, HVAC active, and bathroom fitted. Move-in ready.
Permits & Zoning
Before starting, ensure you have the necessary approvals:
- Building Permits: Required for almost all loft conversions to ensure structural integrity and fire safety (egress).
- HOA Approval: If you live in a community with an HOA, you may need approval for exterior changes like dormers.
- Code Compliance: Work must pass inspections for framing, electrical, plumbing, and insulation (IECC codes).
- Historic District Rules: If your home is in a protected district, exterior modifications usually require special review board approval.
- Fire Safety Systems: New living spaces generally mandate hardwired, interconnected smoke and carbon monoxide detectors.
Professionals Required
-
Architect
To design the layout and submit blueprints for permits.
-
Structural Engineer
Calculates load-bearing requirements for floor joists and roof rafters.
-
General Contractor
Manages subcontractors (HVAC, electric, drywall) and inspections.
Frequently Asked Questions (FAQ)
Yes, absolutely. Converting a loft into a bedroom or living space is one of the highest ROI projects. On average, you can expect a 50% to 75% return on investment (ROI). Adding a permitted bedroom and bathroom significantly increases your home's square footage and appraisal value.
Based on 2024 national averages, a basic loft finish typically costs between $85 and $150 per square foot. Adding complex structural changes like Dormers can raise this to $200+ per square foot. Our calculator uses these verified market rates to give you a realistic baseline.
Most likely, yes. Ceiling joists are often only 2x4 or 2x6 lumber designed to hold up drywall, not people and furniture. To meet building codes for a habitable floor (30-40 lbs live load per sq ft), you will typically need to strengthen them or install new structural beams alongside them.
To count as a legal bedroom, the space must usually meet the "Rule of 7s": at least 7 feet high over at least 50% of the required floor area (usually 70 sq ft minimum). You also need two forms of egress (exit), one being the stairs and the other typically an accessible window for fire escape.
Lofts can get very hot in summer and cold in winter. Extending your existing HVAC ductwork is one option, but often the most efficient and popular choice is installing a Mini-Split system. This allows you to control the temperature in the loft independently from the rest of the house.
Yes. Converting a loft without a permit is illegal and can prevent you from selling your home later. It also ensures safety: electrical wiring, insulation, and structural integrity must be inspected to prevent fire hazards and collapse.
What Our Users Say
JS
Jessica Smith
Homeowner, Seattle
"I had no idea where to start with budgeting for a Dormer. This calculator gave me a realistic figure that matched the quotes I eventually got from contractors. A great starting point."
MD
Mike Davis
Real Estate Investor
"I use this tool to give clients a rough ballpark on flipping houses. It's very accurate for structural costs, though finishings can vary. Super helpful for quick estimates."
AL
Amanda Lewis
First Time Buyer
"We bought a Cape Cod hoping to finish the upstairs. This tool helped us realize we could afford a full shed dormer. It would be nice if it included furniture costs, but great for construction."
RK
Robert King
Architect
"I often send this link to clients who ask 'How much?' before we even start drawing. It sets realistic expectations immediately. Simple and effective."
ST
Sarah Thompson
DIY Enthusiast
"Good for a rough estimate, but my quotes came in a bit higher because I live in a very expensive city. Useful baseline, but add 15% if you're in a metro area."
DN
David Nelson
Contractor
"Pretty spot on for standard labor rates. The distinction between shell and turnkey costs would be a nice addition, but for a quick calculator, it's solid."