
Free construction calculators for quick, accurate estimates, measurements, and project planning
Pergola Roof Slope Calculator
Calculate pergola roof pitch, rise, drop, and rafter length for proper drainage.
Flat distance from starting wall/post to the final post.
Distance the roof extends past the final post.
How do you want to enter the steepness?
Rise in inches for every 12 inches of run.
Pergola Roof Geometry
Enter your values on the left to see your results.
Required Roof Drop / Rise
-
Sloped Rafter Length
-
Includes horizontal overhang.
True Horizontal Run
-
Total span including overhang.
Roof Pitch
-
Standard notation (x/12).
Slope Angle & Percent
-
-
Did this calculator solve your problem?
How to Use the Pergola Roof Slope Calculator
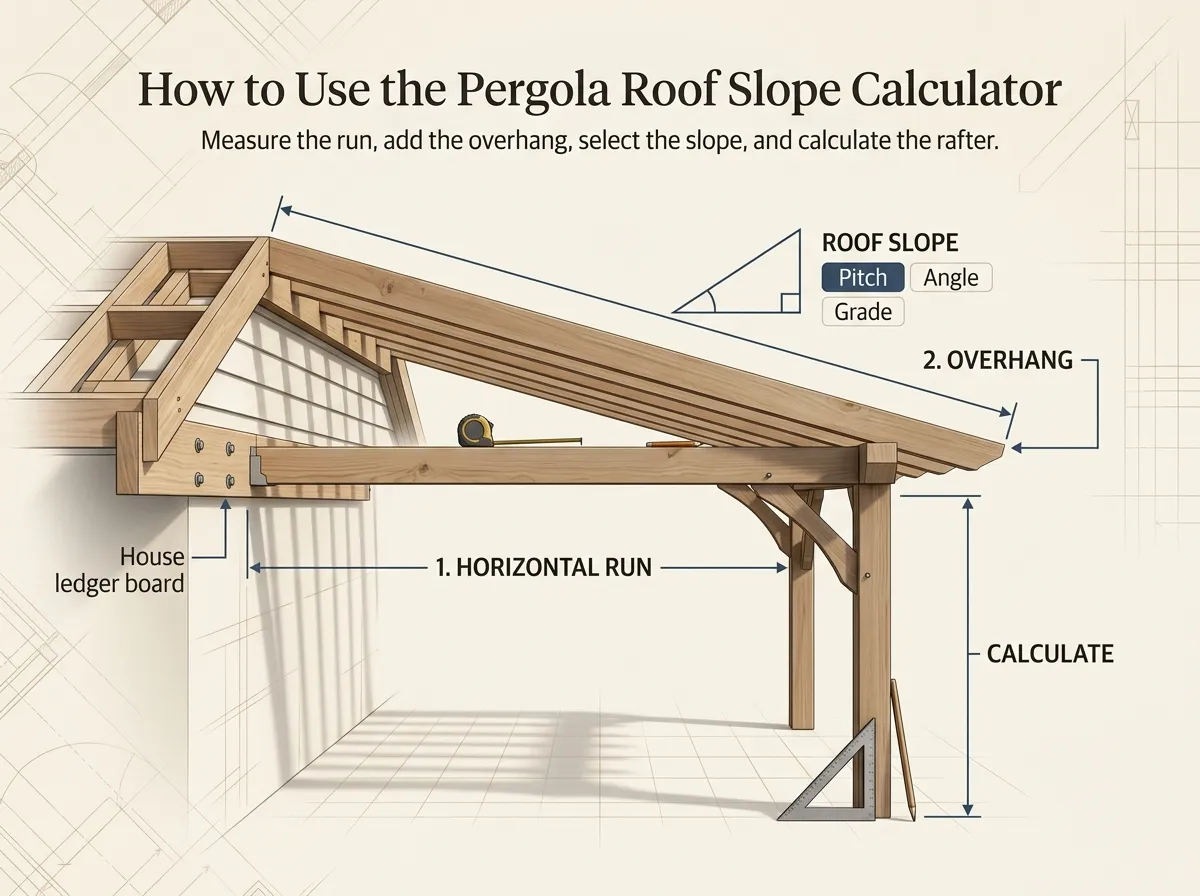
Designing a proper sloping roof is critical for water drainage. Follow these simple steps to ensure your roof has the right pitch and correctly cut rafters.
Step 1: Horizontal Run
Measure the horizontal distance from your attachment point (like a ledger board on a house) to the supporting beam on the other side.
Step 2: Add Overhang
Enter how far past the post your roof will extend. The calculator adds this to the run for a true rafter length calculation.
Step 3: Select Slope
Choose your preferred input method—whether a standard x/12 pitch, an angle in degrees, or a percentage grade.
Step 4: Calculate
Click calculate to see the exact height difference required between posts and the exact length to cut your sloped rafters.
How Much Slope Does a Pergola Roof Need?
The amount of fall your pergola needs depends heavily on the materials used and your local climate. Here is what you need to know about planning your roof drop.
-
Drainage is the Priority
If you are installing a solid cover (like polycarbonate or metal), water must flow off quickly. A completely flat roof will pool water, causing leaks, sagging, and eventually structural failure.
-
The Minimum Rule of Thumb
For generally flat-looking pergolas, builders aim for a minimum of 1/4 inch of drop per foot of run. However, moving up to 1/2 inch per foot provides much safer water shedding during heavy downpours.
-
Manufacturer Warranties
Most roofing materials have strict minimum slope requirements. If you install shingles on a roof under a 2/12 pitch, or polycarbonate below 5%, the manufacturer may void your warranty if leaks occur.
-
Snow Loads and Winter Weather
If you live in an area that gets heavy snow, a steeper pitched roof angle is strongly recommended. Steeper pitches help snow slide off, preventing massive weight buildup on your pergola rafters.
-
Lean-to Roof Considerations
When building a lean-to pergola attached to a house, the slope dictates how high you must mount the ledger board. The longer the run, the higher the ledger must go to maintain the same pitch.
-
Aesthetic Value
A steeper pitch isn't just functional; it creates an open, vaulted feel beneath the structure. Sloping roofs often look more intentional and architecturally pleasing than perfectly flat boxes.
Formula for Pergola Roof Calculations
The Trigonometry of Roofing
Rise = Run × tan(Angle)
Rafter Length = Run ÷ cos(Angle)
Example Calculation:
- Horizontal Run: 12 feet (144 inches)
- Desired Pitch: 2/12 (approx. 9.46°)
- Total Rise: 24 inches
- Rafter Length: ~146 inches
Calculating roof slope manually relies on basic right-triangle trigonometry. The horizontal span of the pergola forms the base, the vertical height difference forms the rise, and the angled roof rafter acts as the hypotenuse.
While you can use tangent and cosine functions on a scientific calculator to find these values, utilizing a dedicated sloping roof calculator guarantees accurate conversions between inches, feet, pitch ratios, and degrees without the headache of manual math.
Choosing the Right Slope for Different Roofing Materials
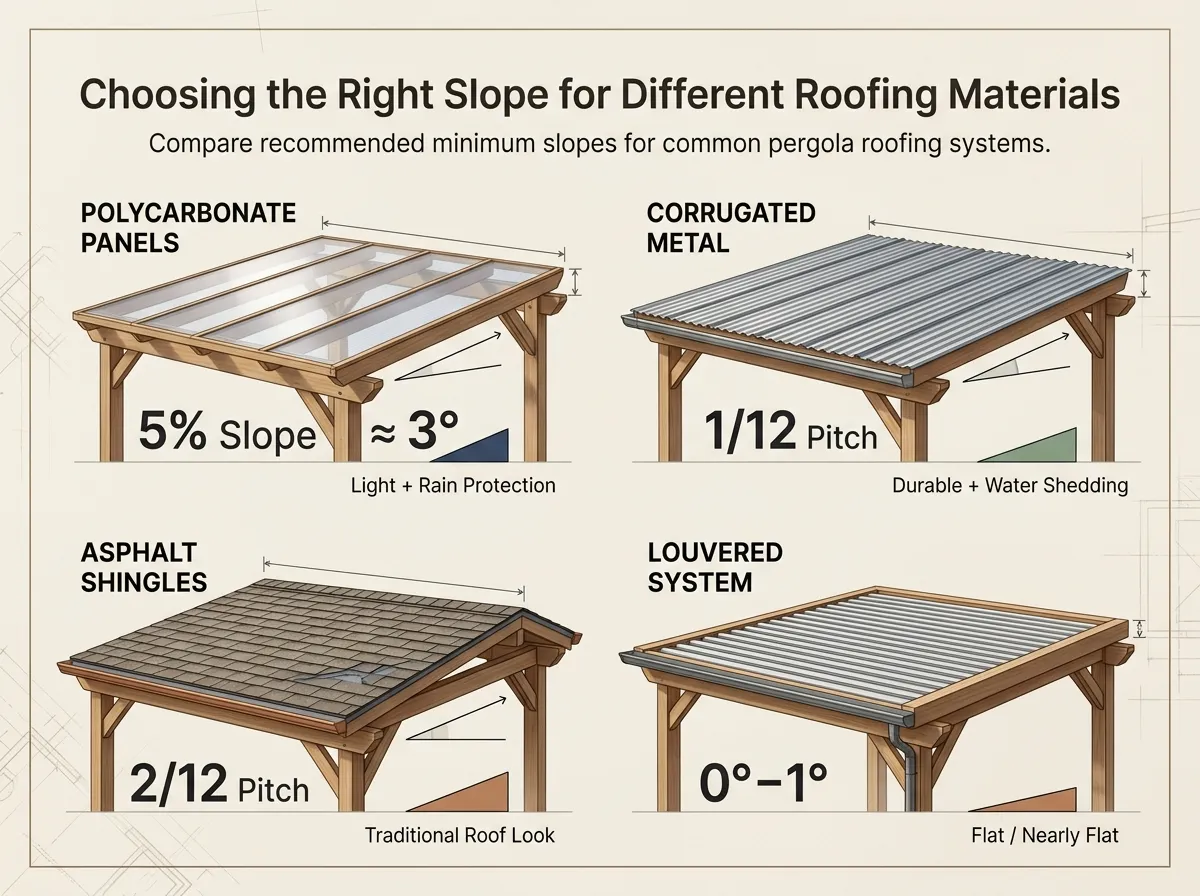
| Roofing Material | Recommended Minimum Pitch | Key Features for Pergolas |
|---|---|---|
| Polycarbonate Panels | 5% Slope (~ 3 degrees) | Allows light in while blocking rain and UV. Needs moderate slope to prevent water pooling at seams. |
| Corrugated Metal | 1/12 Pitch | Extremely durable and sheds water easily. Requires less slope than shingles but can be noisy in rain. |
| Asphalt Shingles | 2/12 Pitch (with special underlayment) | Matches the house roof. Low slopes require self-adhering waterproofing membrane to prevent leaks. |
| Louvered Systems | 0° to 1° | Mechanized blades have built-in gutters. The overall structure can be built completely flat or nearly flat. |
6 Structural Tips for Sloped Pergola Roofs
A roof that properly sheds water requires careful planning during the framing stage. Keep these tips in mind when building your structure.
Measure True Run
Always calculate slope based on the horizontal distance, not the sloped rafter length. Using the diagonal distance will result in mathematical errors.
Pitch Away from House
If building an attached lean-to pergola, guarantee the slope falls away from the house foundation to prevent pooling against the siding or basement.
Cut Birdsmouths Correctly
Sloped rafters sitting on horizontal beams need flat bearing surfaces. Use your roof angle calculator to mark and cut precise birdsmouth notches.
Check Span Tables
A sloped roof holds roofing material, wind, and snow. Ensure your rafter sizing (e.g., 2x6 vs 2x8) is rated for the span length calculated.
Plan for Runoff
All that water has to go somewhere. Plan for gutters on the low end or prepare a French drain system on the ground exactly where the roof drips.
Follow Local Codes
Building codes vary. Even if a flat roof fall calculator says your slope is sufficient, verify with your local permitting office for specific snow/wind regulations.
How to Calculate Pergola Roof Pitch
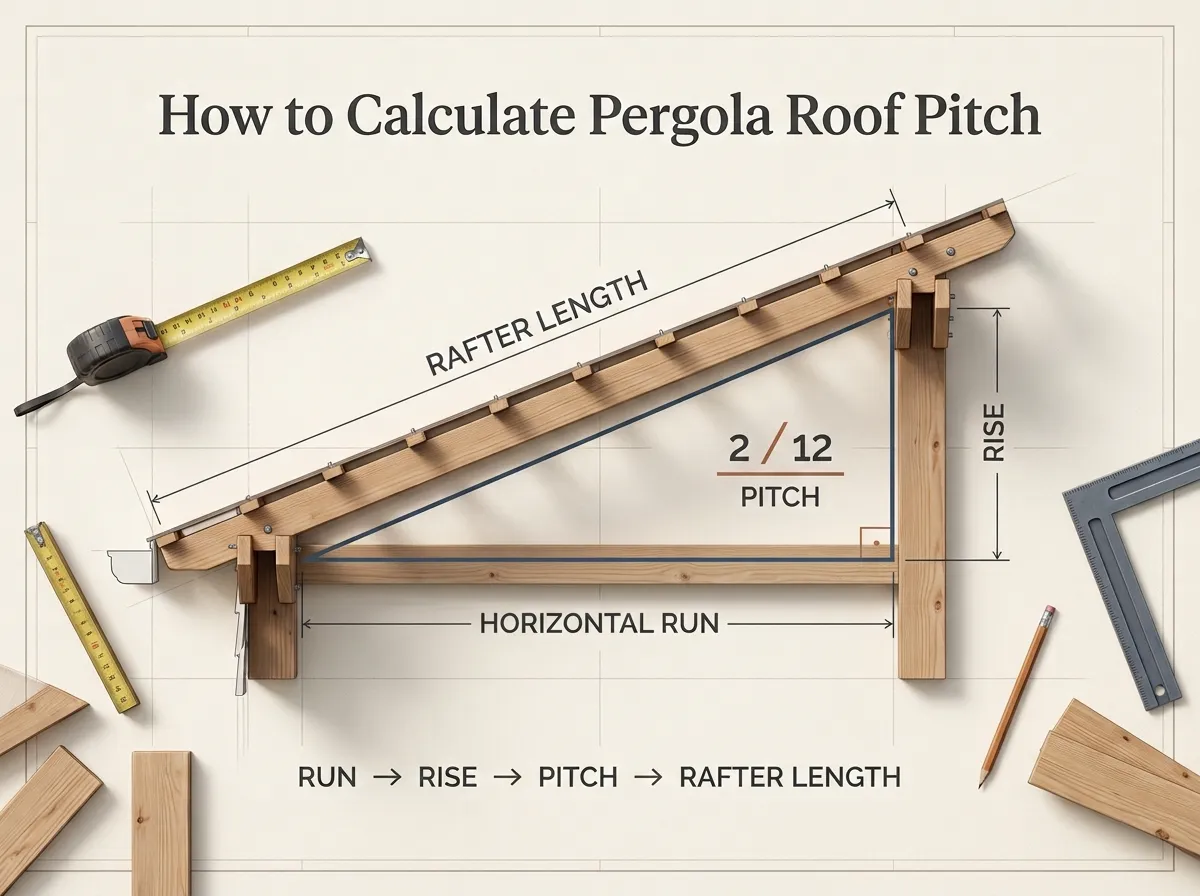
Understanding how to calculate pergola roof pitch is essential for a structurally sound and leak-free outdoor living space. The "pitch" is simply a way to describe how steep the roof is. While slope is often given in degrees, pitch is traditionally stated in construction as the number of inches the roof rises for every 12 inches it travels horizontally.
-
1
Identify your total horizontal run, which is the flat distance across the ground that the roof covers.
-
2
Determine the required rise based on your roofing material. If you are aiming for a 2/12 pitch on a 12-foot structure, you multiply the run (in feet) by 2 to get a 24-inch total drop.
-
3
To calculate rafter length, use the Pythagorean theorem or enter the data into our roof pitch calculator angle tool to instantly generate precise cut lists.
By properly mastering a roof calculator slope estimation, you avoid purchasing materials that are too short and prevent water accumulation that can rot timber frames.
Understanding Rise, Run, and Roof Angle
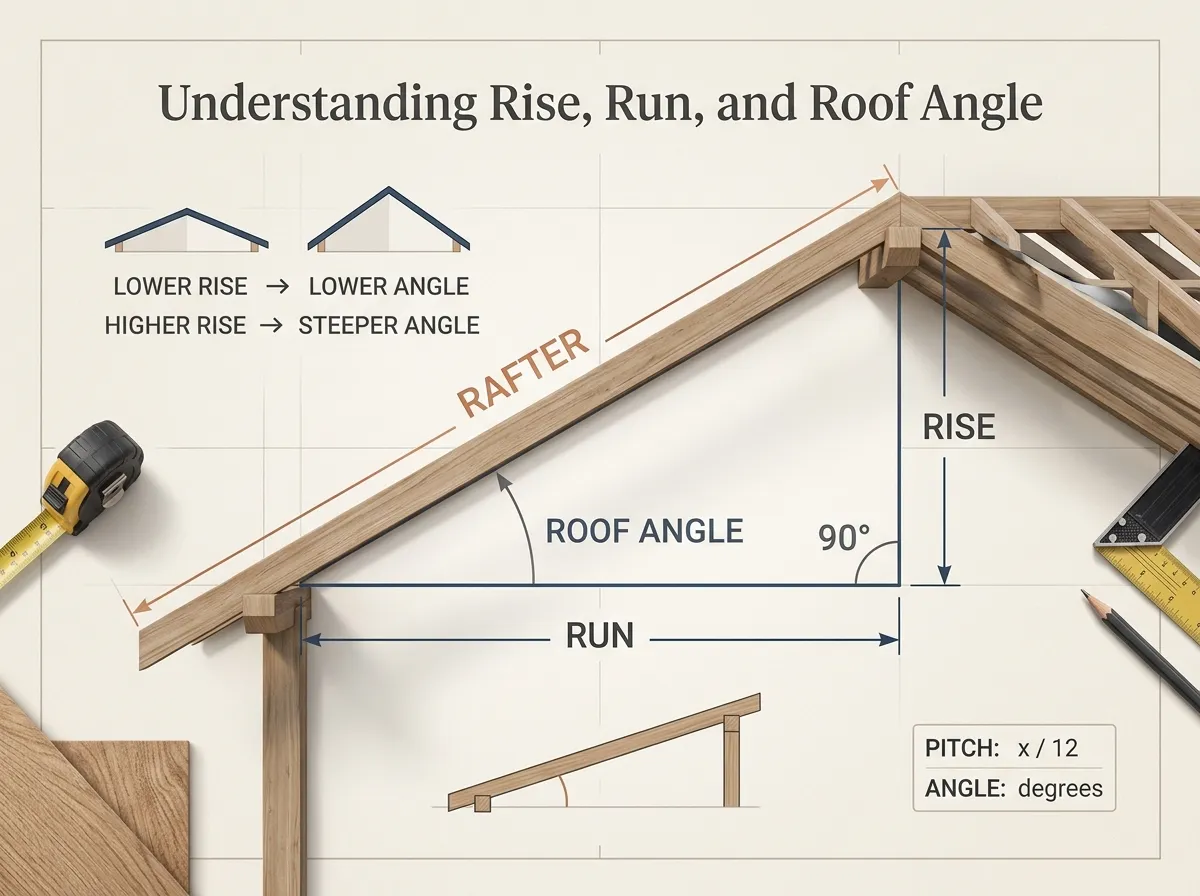
Whether you are building a freestanding pavilion or an attached patio cover, you must grasp the relationship between rise, run, and the overall angle. A pitched roof angle calculator utilizes these three components to define the geometry of your structure.
The Roofing Triangle
Think of your pergola roof as a large right-angled triangle. The Run is the flat base. The Rise is the vertical height on the tall side. The Rafter is the long slanted side (hypotenuse). When you adjust the roof rise calculator input, the angle directly changes. Even a small change in angle significantly affects the required length of your structural lumber.
Our pergola roof slope calculator handles all conversions instantly, allowing you to switch between standard roof pitch (x/12) and degrees, giving you the flexibility to adapt to any building plan.
Flat Roof Fall Calculator & Lean-To Slopes
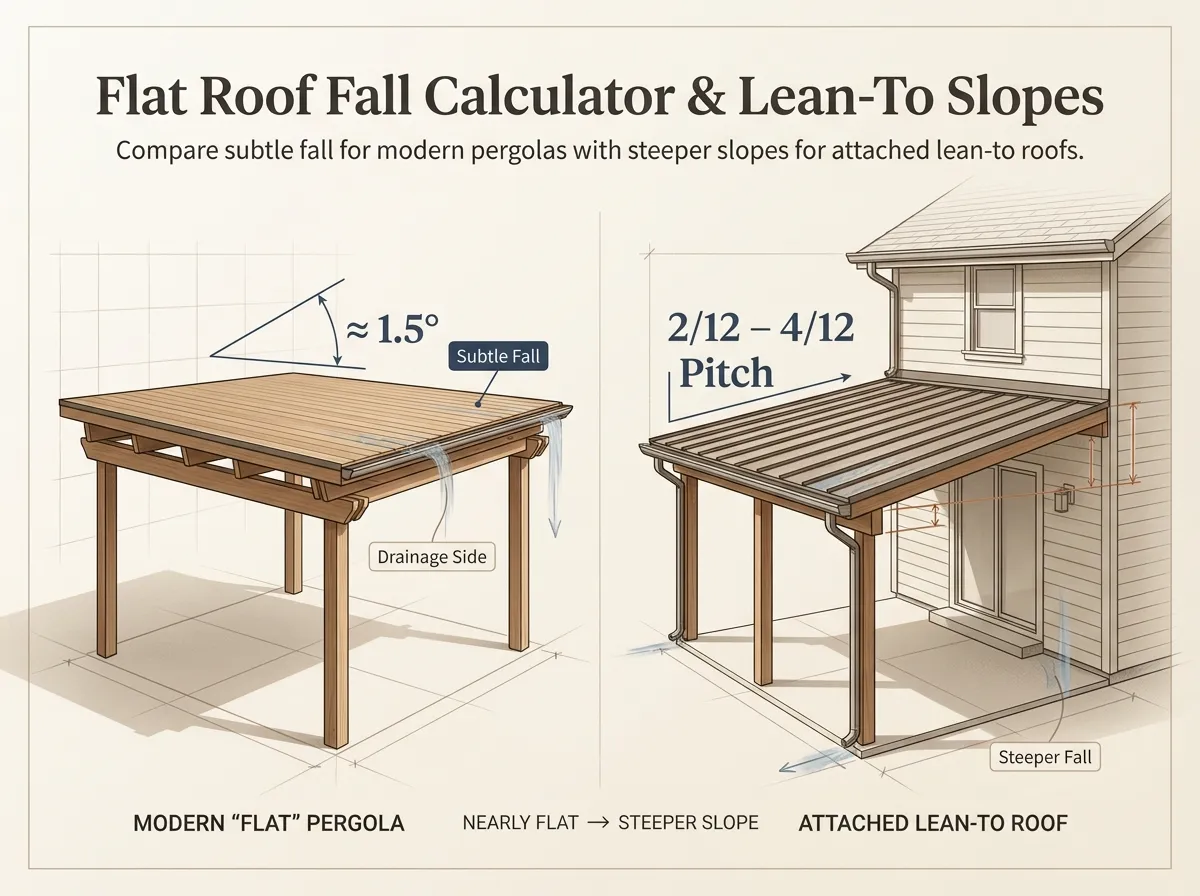
A completely flat roof is rarely truly flat; it has a subtle incline known as "fall". A flat roof slope calculator is heavily used for modern pergolas that aim to look flat but still require subtle water shedding. For these setups, the fall is usually targeted at around 1 to 2 percent.
Modern "Flat" Pergolas
~1.5° Angle
Appears flat to the eye but allows water to roll toward hidden gutters or the rear of the structure. Use the percentage input on the calculator.
Attached Lean-To Roofs
2/12 to 4/12 Pitch
Attached to a house ledger. Needs a steeper slope to prevent snow buildup and drive water safely away from the primary structure's foundation.
If you are calculating for a house attachment, using this tool as a lean to roof slope calculator helps you locate exactly how high up the wall your ledger board must be mounted relative to your outside supporting posts.
Common Pergola Roof Slope Mistakes
Even experienced DIYers occasionally stumble when figuring out how to calculate roof slope degree. Avoiding these common traps ensures a flawless build.
Forgetting the Overhang
Measuring the run from post to post is correct for the structure, but forgetting to add the overhang means you will cut your rafters too short. The roof pitch slope calculator accounts for this.
Under-pitching the Roof
Assuming any slope is enough is a costly error. Using a flat roof fall calculator helps, but failing to meet material minimums (like a 3-degree polycarbonate requirement) causes pooling and leaks.
By consistently relying on an accurate slope of roof calculator, you can double-check your blueprint mathematics and approach framing day with complete confidence.
Frequently Asked Questions About Pergola Roof Slopes
To calculate the slope of a pergola roof, you need to know the horizontal run (span) and your desired pitch or angle. Using standard trigonometry, the formula for rise is: Rise = Run × tan(Angle). Using our pergola roof slope calculator automates this math, allowing you to instantly find the required height difference between the front and back posts.
The "best" pitch entirely depends on the roofing material you select. For solid covers like corrugated polycarbonate panels, a minimum 5% slope (roughly a 3-degree angle or 0.6/12 pitch) is required for proper drainage. For traditional asphalt shingles, a 2/12 pitch or steeper is mandatory. For open-slat pergolas, the roof can be completely flat.
If you are designing a nearly flat roof and want to avoid water pooling, a common rule of thumb is to provide a minimum fall of 1/4 inch per foot of horizontal run. However, 1/2 inch per foot is generally much safer to ensure swift water shedding and to prevent debris buildup.
If you know your pitch ratio (for example, 2/12) and your total horizontal run, you simply multiply the run by the pitch fraction. For a 12-foot run at a 2/12 pitch, the math is: 12 feet × (2/12) = 2 feet. Therefore, the total rise or height difference required is 24 inches.
While often used interchangeably, they represent the steepness in different formats. Roof pitch is specifically expressed as a fraction indicating vertical rise over a 12-inch horizontal run (e.g., 4/12). Roof slope is usually expressed as a geometrical angle in degrees or as a percentage.
To find the exact cut length of the rafter, you must know the total horizontal footprint (including overhang) and the roof angle. Using trigonometry: Rafter Length = Run ÷ cos(Angle). Alternatively, you can use the Pythagorean theorem (a² + b² = c²) if you already know the run and the total rise.
Yes, this tool doubles perfectly as a lean to roof slope calculator. Enter the horizontal distance from your house wall (ledger board) out to the front posts as the run, add your roof overhang, and calculate the required rise. This rise tells you exactly how high up the wall the ledger board must be attached relative to the front posts.
Most leading manufacturers of polycarbonate panels stipulate a minimum slope of 5% (which translates to approximately 3 degrees or a 0.6/12 pitch) to ensure effective water run-off and to prevent capillary action from pulling water up through the overlapping seams.
The overhang adds to the total horizontal footprint of the roof. If you calculate the rafter length using only the distance between the posts, your rafters will end perfectly flush with the posts. By adding the overhang to the horizontal run, the calculator ensures the generated rafter length includes that extra cantilevered span.
To calculate the angle mathematically, use the inverse tangent function based on your rise and run: Angle = arctan(Rise ÷ Run). For example, if you have a 12-inch rise over a 120-inch run, arctan(12/120) yields approximately 5.7 degrees. Or, simply use the "Total Rise" input in our roof angle calculator to get the result instantly.
What Our Users Say
DH
"This calculator is fantastic. I was struggling to figure out the exact rafter length for a lean-to pergola off my back deck, and this did the math instantly. Saved me from miscutting expensive timber."
Daniel Harper
HOMEOWNER
MT
"I build pavilions and patio covers regularly. The feature to account for overhangs is spot on. It's a clean, simple tool that just works when I need a quick ledger board height."
Michael Turner
CONTRACTOR
JB
"I'm putting polycarbonate on my new pergola and didn't know how much slope 5% was in terms of actual inches of drop. This calculator converted it flawlessly."
James Bennett
DIYER
RC
"I'm a carpenter and I use this to double-check my birdsmouth math on site. Super reliable, fast, and works great on my phone."
Ryan Cooper
CARPENTER
NB
"The simplified interface makes this the best tool out there. No confusing steps, just punch in the numbers and get the drop required."
Nathan Brooks
BUILDER
CM
"Lifesaver! I was so stressed about figuring out the heights for our new patio cover. This tool made it incredibly simple to find the exact rise I needed for a 3/12 pitch."
Chris Morgan
REMODELER