
Free construction calculators for quick, accurate estimates, measurements, and project planning
Drywall Calculator
Estimate how many sheets of drywall you need for walls and ceilings, plus material and cost estimates.
Project Scope
Room Dimensions
Total Drywall Area
Doors & Windows (Subtractions)
Doors
Windows
Material Details
$
10%
0%
15%
30%
Calculation Results
Drywall Sheets Needed
—
Enter dimensions
Estimated Cost
—
Enter price
Net Area
—
Square Feet
Estimator's Note: Calculation assumes drywall is applied efficiently. Always double-check your measurements and factor in extra materials for complex cuts.
Introduction to the Drywall Calculator
IMAGE PLACEHOLDER
4:3 IMAGE
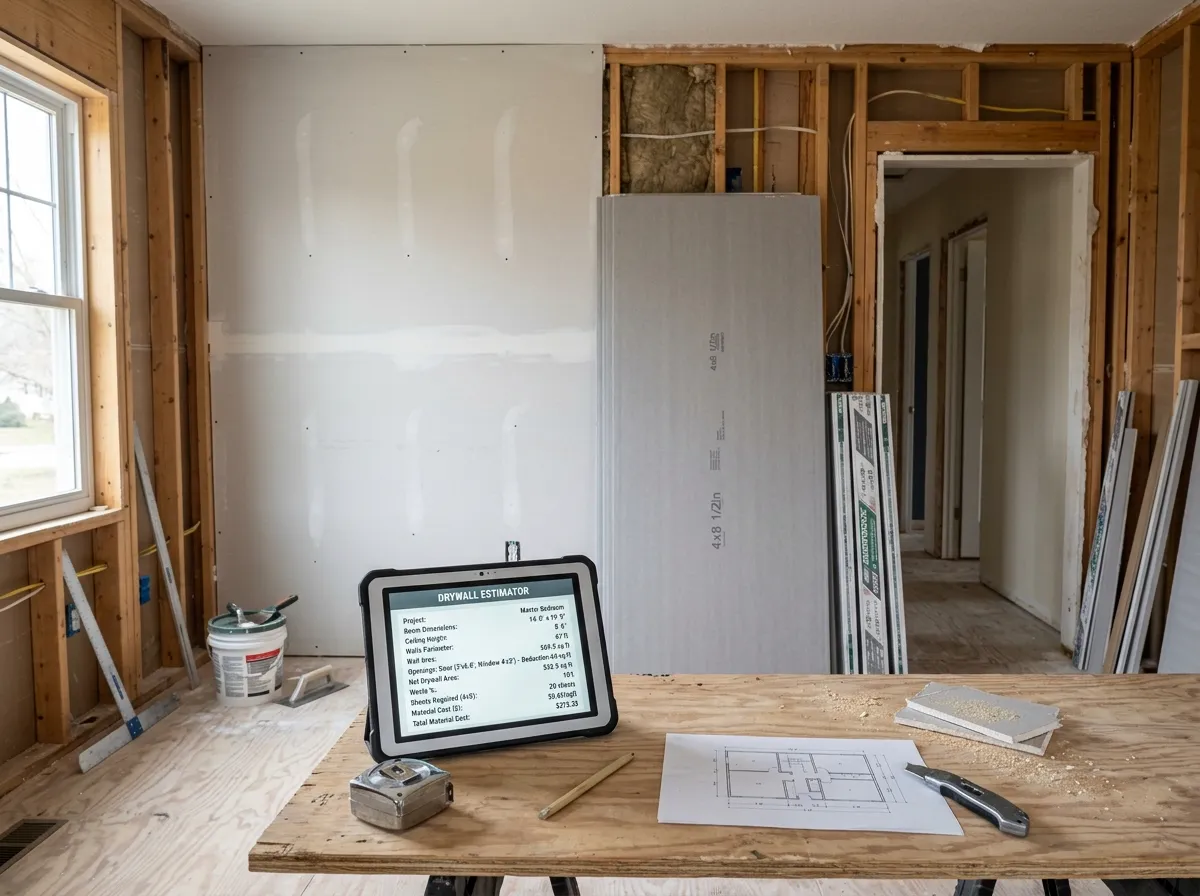
Planning a home renovation or framing a new wall? Understanding how much drywall you need is the first critical step to a successful project. Our free Drywall Calculator provides a practical calculated estimate based on your specific room measurements to help you budget effectively.
Whether you are estimating a small bedroom ceiling or planning drywall materials for an entire basement remodel, this drywall sheet calculator automatically factors in your wall length, ceiling height, door and window openings, and your chosen waste percentage to give you a reliable material estimate.
Estimate Sheet Quantity
Estimate the number of drywall sheets required for walls and ceilings based on your room dimensions.
Account for Drywall Waste
Dynamically adjust your material estimate to account for offcuts, angled ceilings, and complex room layouts.
Drywall Cost Estimate
Calculate an estimated drywall material cost for your project based on the local price per sheet at your hardware store.
How to Use the Drywall Calculator
IMAGE PLACEHOLDER
4:3 IMAGE
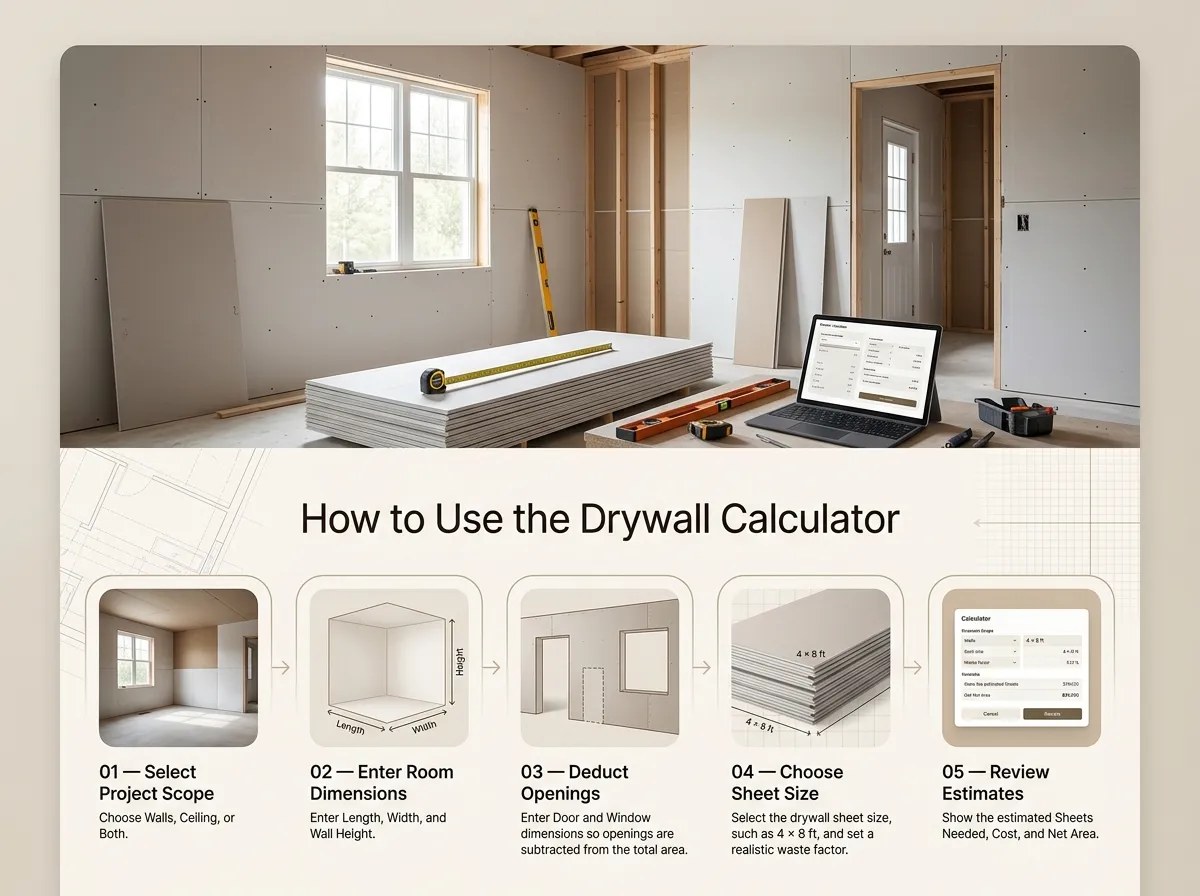
Finding your drywall material estimate is quick and straightforward. Follow these simple steps to use the drywall area calculator effectively:
01
Select Project Scope
Choose whether you are calculating drywall for the walls, the ceiling, or both combined.
02
Enter Room Dimensions
Input the room length, width, and wall height. The tool will calculate the gross wall area automatically.
03
Deduct Openings
Enter the dimensions of your doors and windows so they can be subtracted from your total area estimate.
04
Choose Sheet Size
Select your preferred drywall sheet size (like standard 4x8 panels) and set a realistic waste factor.
05
Review Estimates
Instantly review the estimated number of sheets needed, your estimated cost, and net area.
How Much Drywall Do I Need?
IMAGE PLACEHOLDER
4:3 IMAGE
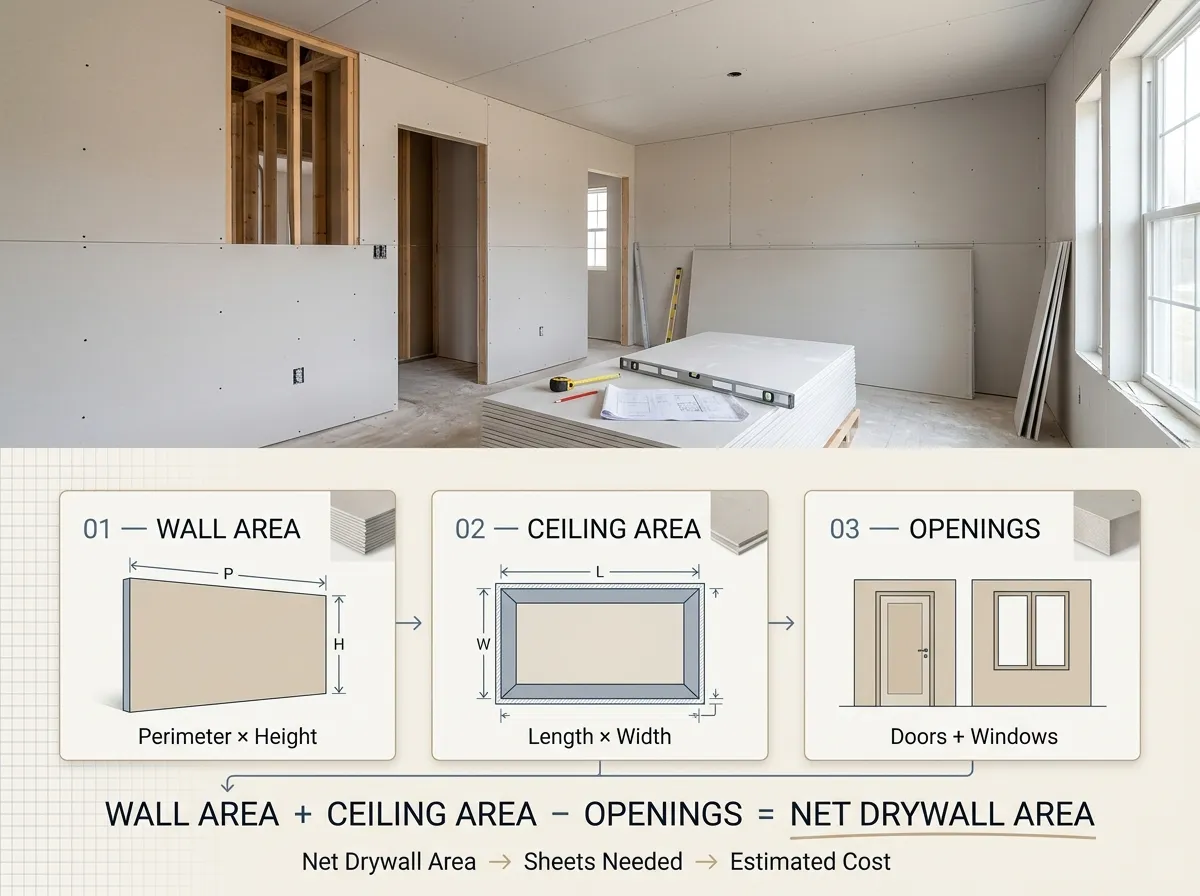
Determining "how much drywall do I need" requires estimating the total square footage of the surfaces you are covering. You cannot simply guess based on the floor space of the room.
Because walls are rarely perfectly solid squares, estimating drywall also means you must account for areas that will not require drywall boards—such as doorways, windows, and large archways. Subtracting these openings provides your net drywall area, which helps you calculate a practical estimate of the sheets required.
WALL AREA
Perimeter × Height
CEILING AREA
Length × Width
OPENINGS
Doors + Windows
= NET DRYWALL AREA
How to Calculate Drywall Needed
IMAGE PLACEHOLDER
4:3 IMAGE
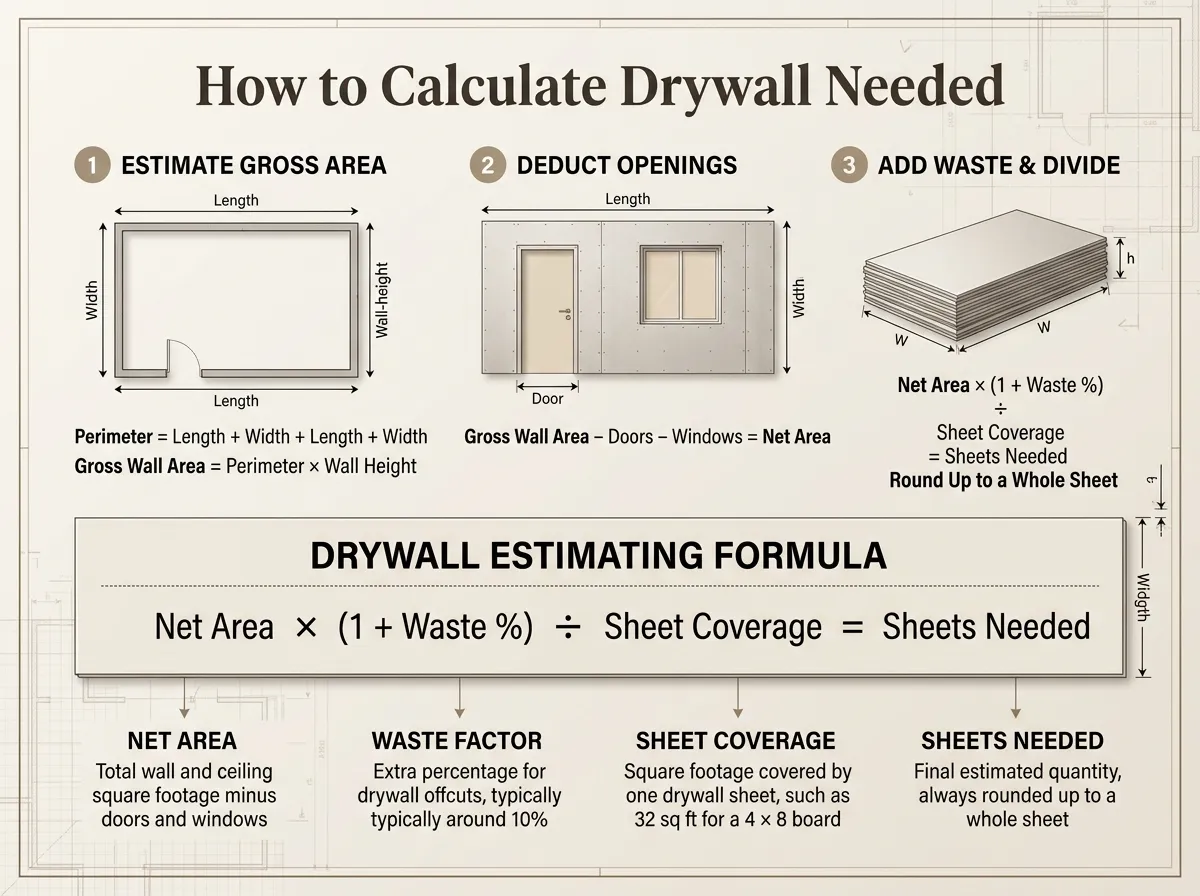
If you prefer to understand the math behind our drywall material calculator, estimating drywall sheets by hand requires three main steps:
Step 1
Estimate Gross Area
Find the perimeter of the room (Length + Width + Length + Width) and multiply it by the wall height to find the gross wall area.
Step 2
Deduct Openings
Estimate the square footage of every door and window opening, and subtract that total from the gross wall area.
Step 3
Add Waste & Divide
Multiply the net area by your waste factor (e.g., 1.10 for 10%), divide by the sheet coverage (e.g., 32 sq ft), and round up.
Drywall Calculator Formula
DRYWALL ESTIMATING FORMULA
Net Area × (1 + Waste %)
Sheet Coverage
NET AREA
Total wall and ceiling square footage minus any doors or windows.
WASTE FACTOR
Extra percentage added for drywall offcuts (usually around 10%).
SHEET COVERAGE
The square footage of a single sheet (e.g., 32 sq ft for a 4x8 board).
SHEETS NEEDED
Your final estimated quantity, always rounded up to a whole sheet.
Drywall Sheet Sizes and Coverage
Choosing the right drywall sheet size affects how much labor is required and how many seams you will have to tape and finish. Here is a breakdown of standard drywall sheet sizes and their square footage coverage:
| Drywall Sheet Size | Sheet Coverage | Best Used For | Considerations |
|---|---|---|---|
| 4' × 8' Most Common | 32 sq ft | Standard rooms, DIY projects, ceilings. | Easiest to lift and transport in standard vehicles. |
| 4' × 9' | 36 sq ft | Rooms with exactly 9-foot ceilings. | Prevents needing an extra 1-foot horizontal strip of drywall. |
| 4' × 10' | 40 sq ft | Large walls, commercial spaces. | Heavier, but significantly reduces taped drywall joints. |
| 4' × 12' | 48 sq ft | Long ceilings, large professional builds. | Requires 2+ people or a panel hoist to install safely. |
How Much Drywall Waste Should I Add?
No room is perfectly shaped to fit drywall panels without some cutting. When you trim sheets to fit around corners, outlets, doors, and uneven ceilings, you generate scrap material. Our drywall sheet calculator allows you to adjust the waste percentage dynamically to provide a practical estimate.
5%
Simple Layouts
Ideal for perfectly square rooms with no windows and minimal cutting required.
Standard
10%
Typical Room
The industry standard estimating buffer. Covers standard cutting mistakes and offcuts.
15%
Complex Layouts
Recommended for vaulted ceilings, numerous windows, or angled walls.
20%
High Complexity
Used for highly custom builds with many archways, tight spaces, and complex cuts.
Drywall Cost Calculator
Drywall Cost Estimate Formula
SHEETS NEEDED PRICE PER SHEET ESTIMATED COSTDoes drywall cost include labor?
By entering the local price per sheet, our tool estimates material costs for the boards themselves. However, actual drywall project budgets must account for items this calculator excludes:
- Professional labor and installation costs
- Delivery fees and local sales taxes
- Finishing materials (mud, tape, corner bead)
- Specialty drywall (such as moisture-resistant green board)
Calculating Drywall for Walls vs. Ceilings
IMAGE PLACEHOLDER
4:3 IMAGE
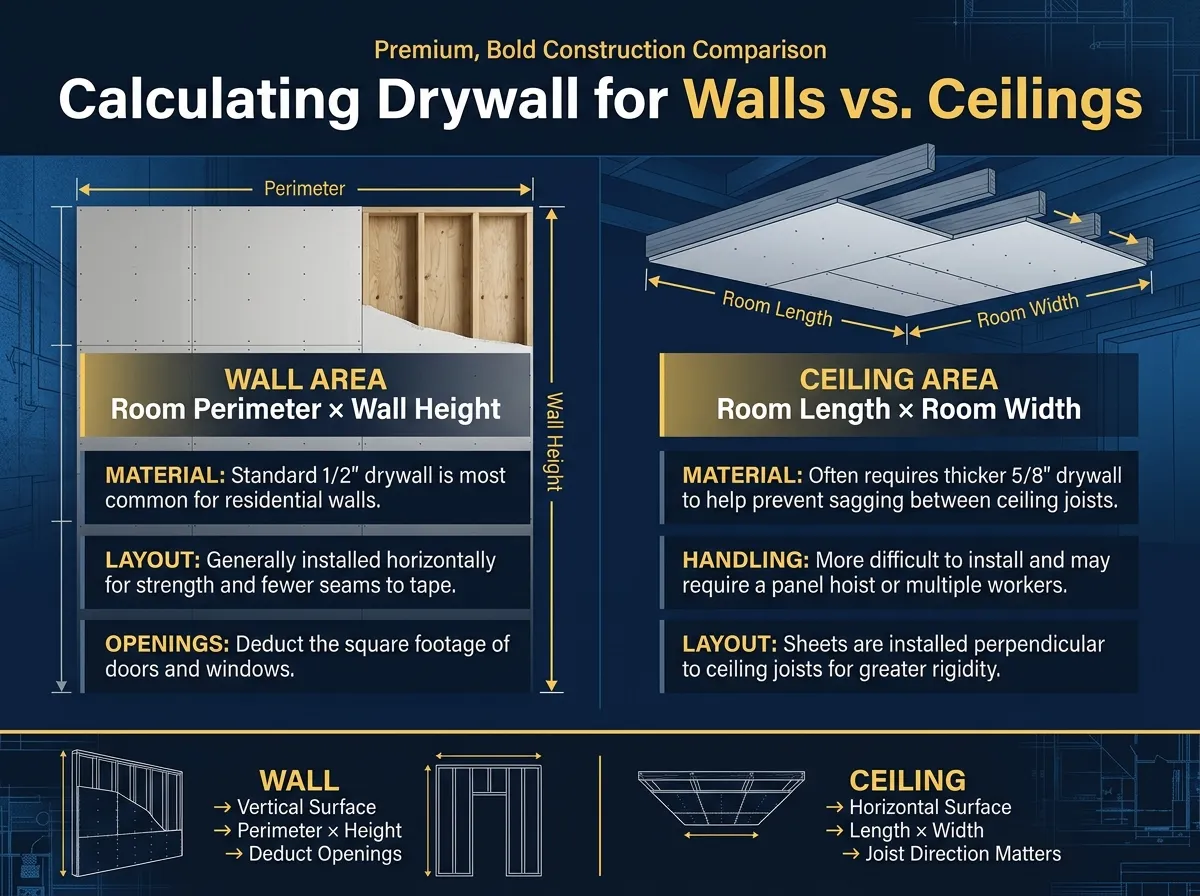
Calculating Wall Area
- Calculation: Measure Room Perimeter × Wall Height.
- Material: Standard 1/2" thick drywall is most common for residential walls.
- Layout: Generally installed horizontally for maximum strength and fewer seams to tape.
- Openings: Always deduct the square footage of doors and windows.
Calculating Ceiling Area
- Calculation: Measure Room Length × Room Width.
- Material: Often requires thicker 5/8" drywall to help prevent sagging between ceiling joists.
- Handling: Much harder to install; usually requires a drywall panel hoist or multiple workers.
- Layout: Sheets are installed perpendicular to the ceiling joists for rigidity.
Choosing the Right Drywall Sheet Size
4 × 8
The DIY Standard
At 32 sq ft, the 4x8 sheet is the most manageable size for solo workers and fits in standard trucks.
4 × 9
For 9ft Ceilings
Helps prevent having to cut an extra 1-foot horizontal strip to fill the gap at the bottom of walls in taller rooms.
4 × 10
Fewer Seams
Covering 40 sq ft reduces the number of butt joints that need taping, but requires two people to maneuver.
4 × 12
Commercial / Pro
Used by pros for long walls and ceilings to drastically cut finishing time. Covering 48 sq ft makes them very heavy.
Drywall Estimating Tips
01
Measure Twice
Measure room dimensions at multiple points before calculating drywall, as older homes are rarely perfectly square.
02
Ignore Small Holes
Do not subtract small windows or electrical outlets from your area estimate. You still need a full sheet to cut those shapes out of.
03
Always Round Up
You cannot purchase a fraction of a sheet. If your drywall calculations show 14.2 sheets, you must plan to buy 15.
Complete Worked Drywall Calculation Example
Let's look at how to estimate drywall sheets for both the walls and ceiling of a standard 12 ft × 16 ft room with an 8 ft ceiling, one door (21 sq ft), and one window (16 sq ft).
Room Specs
12×16 Room, 8ft Walls
Wall Perimeter
56 ft
Gross Wall Area
448 sq ft
+ Ceiling Area
192 sq ft
- Openings Deduction
37 sq ft
Net Area
603 sq ft
+ 10% Waste
60.3 sq ft
Adjusted Area
663.3 sq ft
Divide by 4x8 Sheet
32 sq ft
Final Result
21 SHEETS
Common Drywall Estimating Mistakes
Forgetting the Waste Factor
Ordering exact square footage means you may run out of material when cutting drywall sheets to fit corners and edges.
Forgetting the Ceiling
Make sure you explicitly calculate ceilings if you are finishing the entire room envelope. Simply knowing the floor area isn't enough.
Rounding Down
Even if your calculation suggests you only need 0.2 of a sheet, you must plan for the full board. Always round your final sheet quantity up.
Mixing Measurement Units
Ensure you don't accidentally enter room width in feet and wall height in inches. Use the calculator's unit dropdowns correctly.
Drywall Planning Checklist
Before you head to the home improvement store or order delivery, run through this quick pre-purchase drywall checklist:
Confirm room measurements
Confirm wall height matches selection
Measure actual door/window sizes
Select correct drywall sheet size for transport
Set waste factor appropriately
Check local drywall pricing
Review final estimated sheet quantity
Plan drywall panel storage area
Sample User Feedback
The following testimonials are provided for demonstration purposes only to illustrate layout and do not represent verified real customers.
MT
The ability to quickly deduct doors and windows saves me a ton of time on-site. The quick area calculations are a nice bonus that helps keep my drywall material runs on track.
SJ
I was worried about ordering too much material for our basement renovation. Entering my room dimensions and selecting a 10% waste factor gave me a great estimate of the 4x8 drywall sheet count I needed to purchase.
DO
I regularly use this drywall calculator to estimate 4x12 sheet requirements for commercial spaces. It handles the wall and ceiling areas perfectly, and the live cost updates help me build quick client quotes.
ER
Calculating drywall for vaulted ceilings is usually a headache. Setting a 15% waste factor for complex room layouts ensures I estimate enough 4x8 boards before placing an order.
JM
We do a lot of unit turnovers. Being able to just switch to 'Walls Only', punch in the height and perimeter, and instantly get the precise sheet requirements is incredibly helpful for our planning.
MC
Simple, fast, and provides a reliable material estimate. The exact area mode is great when I already have the square footage from my blueprints and just need to quickly figure out how many 4x10 sheets to order.
Frequently Asked Questions About Drywall Calculators
The calculator determines the wall and/or ceiling area from the entered dimensions, subtracts doors and windows when applicable, adds the selected waste percentage, divides the adjusted area by the selected drywall sheet coverage, and rounds up to the required whole number of sheets.
The required number of sheets depends on the room dimensions, wall height, ceiling area if included, openings, sheet size, and waste factor. Our drywall calculator uses these specific inputs to estimate the total drywall sheets needed for your project.
The exact amount depends on your wall height, whether you are drywalling the ceiling, door and window deductions, chosen sheet size, and waste factor. Enter your specific 12x12 room measurements into the calculator above to get a tailored drywall material estimate.
A 12x16 room requires different quantities based on wall height, ceiling requirements, deductions for openings, and your chosen sheet size (such as 4x8 or 4x12). Inputting these details into the drywall sheet calculator will provide a practical estimate for your unique layout.
Ceiling area is calculated by multiplying the room's length by its width. The calculator then applies any relevant openings, adds your selected waste factor, divides by the coverage of your chosen sheet size, and rounds up to provide an estimated sheet quantity.
Waste depends on the room layout, required cutting, corners, openings, sheet layout, and overall installation complexity. For most standard rooms, a 10% waste factor is recommended, though complex vaulted ceilings may require 15% or more. Our drywall calculator allows you to easily adjust this percentage.
The appropriate size depends on your project layout, handling capabilities, wall and ceiling dimensions, and installation requirements. 4x8 sheets are standard and easier for DIYers to handle, while larger 4x10 or 4x12 sheets are often used by professionals to reduce the number of seams.
A standard 4-foot by 8-foot drywall sheet covers exactly 32 square feet before accounting for cuts, corners, and material waste.
A standard 4-foot by 10-foot drywall sheet covers exactly 40 square feet before accounting for cuts and material waste. This size is often ideal for rooms with 9-foot ceilings when installed horizontally.
A standard 4-foot by 12-foot drywall sheet covers exactly 48 square feet before accounting for cuts and material waste. These large sheets are excellent for long walls and ceilings to minimize finishing time.
Yes, when using the wall and ceiling dimension mode, the calculator subtracts the entered door and window areas from the gross wall area. It calculates the net drywall area before applying waste and estimating the required sheets.
The estimated drywall cost is calculated by multiplying the estimated number of drywall sheets needed by the price per sheet you enter. This provides a baseline material cost estimate, excluding labor, taxes, delivery, and finishing accessories.
Our current calculator estimates drywall sheet costs. It does not calculate professional labor costs or installation fees, as these vary widely by region and contractor.
You can generally estimate joint compound based on a standard industry average of approximately 0.053 pounds per square foot of adjusted drywall area. Keep in mind this is an approximate material estimate, as skim coats or uneven framing will require more.
A general industry rule of thumb is approximately 0.37 linear feet of drywall tape per square foot of adjusted drywall area. Actual tape requirements will vary based on the number of seams, sheet layout, and project complexity.
A standard industry estimate is about 1.15 drywall screws per square foot of adjusted area, assuming standard 16-inch stud spacing. Tighter framing layouts or ceiling installations will require a higher density of fasteners.
Yes, you can select the 'Walls & Ceiling' option in the project scope. The drywall calculator will automatically combine the square footage of the perimeter walls and the ceiling footprint to estimate the grand total of sheets needed.
It provides a calculated estimate based on the user's specific measurements and selected settings. Actual material requirements can vary because of sheet layout, cutting efficiency, framing, installation method, joint treatment, and overall project complexity.
Help Us Improve This Calculator
Found a calculation issue or have an idea for a useful feature? Send us your feedback or suggestions to help make this tool better.
Contact Us