
Free construction calculators for quick, accurate estimates, measurements, and project planning
Roof Pitch Calculator
Calculate roof pitch, roof slope, roof angle, rise, run, and rafter length instantly. A professional tool designed for builders, contractors, roofers, and homeowners planning their next project.
Use the same unit for all dimensional measurements in a single calculation.
in
in
Calculation Results
Please enter valid measurement values.
Roof Pitch Ratio
0.00
/ 12
Roof Angle
0.00°
Slope Percentage
0.00%
Rise
0.00 in
Run
0.00 in
Geometric Rafter Length
0.00 in
How Roof Pitch Calculation Works
From simple roof measurements to pitch, angle, slope, and rafter length in four clear steps.
1
Measure
Identify the roof rise and horizontal run based on your roof type.
2
Enter Dimensions
Enter your measurements into the calculator using a consistent unit.
3
Calculate Geometry
The tool instantly processes the math to find pitch, angle, and slope.
4
Review Results
Use the calculated geometric values for your preliminary framing plans.
What Is a Roof Pitch Calculator?
A roof pitch calculator is a digital tool designed to help homeowners, builders, and construction professionals calculate the steepness of a roof. By entering geometric measurements such as rise and run, the calculator solves related construction math instantly.
This tool eliminates the need for manual trigonometry. It calculates the standardized pitch ratio, geometric roof angle in degrees, slope percentage, and the geometric rafter length used for preliminary planning and estimates.
What Is Roof Pitch?
Roof pitch describes the steepness or geometric slope of a roof. In standard construction notation, it is a ratio commonly written as the vertical rise per 12 units of horizontal run.
- Rise: The vertical height the roof climbs.
- Run: The horizontal distance covering that rise.
- Example: A 6/12 pitch means the roof rises 6 units vertically for every 12 units it extends horizontally.
Roof Pitch vs Roof Slope vs Roof Angle
These three terms represent the geometric steepness of a roof but use completely different mathematical formats.
Roof Pitch
A ratio commonly comparing vertical rise to a standard 12-unit horizontal run. Example: 6/12.
Roof Slope
Rise divided by run, often expressed as a percentage for commercial and flat roofing. Example: 50%.
Roof Angle
The inclination of the roof surface relative to horizontal, expressed mathematically in degrees. Example: 26.57°.
How to Calculate Roof Pitch From Rise and Run
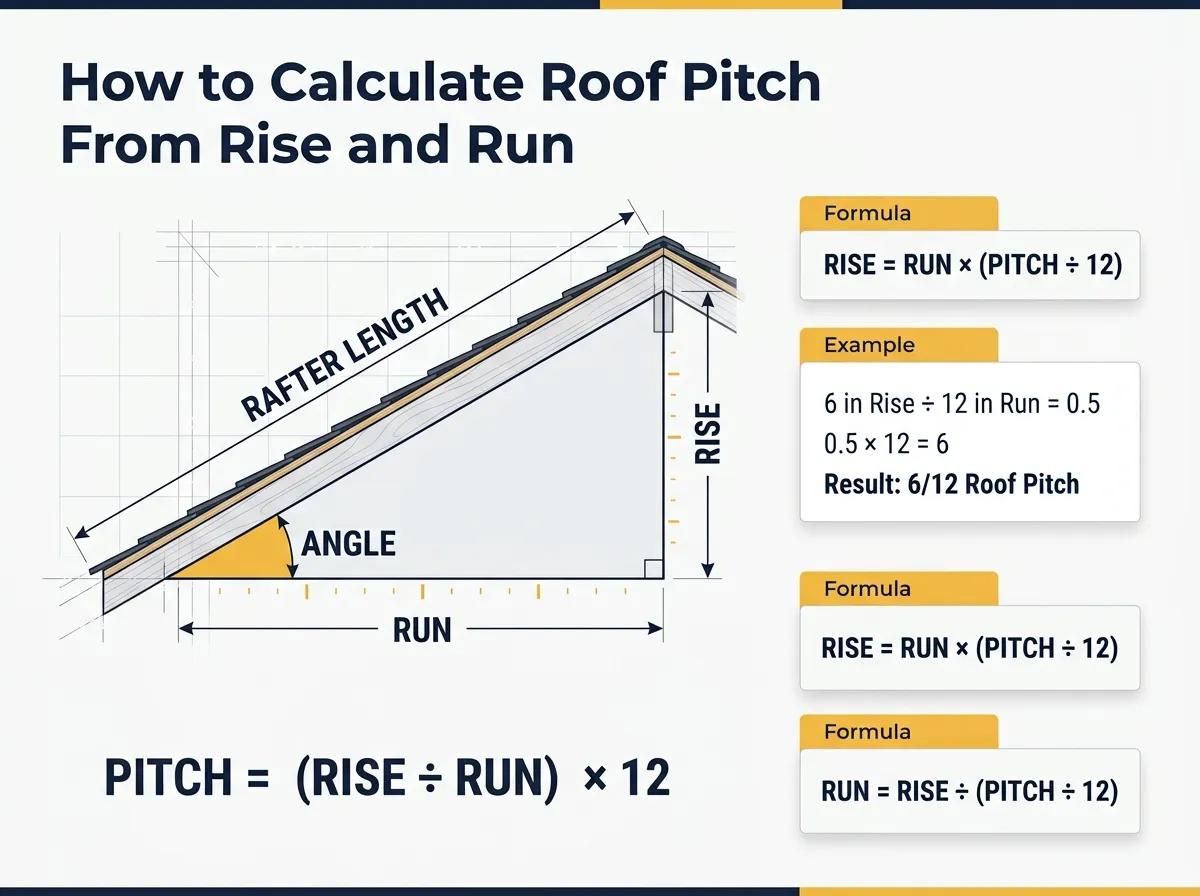
Determining roof pitch mathematically requires basic arithmetic. The process involves identifying the total rise and total run, and converting that fraction into a standardized ratio over 12.
Roof Pitch Formula and Basic Calculation
To find the standardized pitch ratio, you can use the following equation:
Pitch = (Rise ÷ Run) × 12
Calculation Example
If your measured vertical rise is 6 inches and your horizontal run is 12 inches:
- Divide 6 by 12 to get 0.5.
- Multiply 0.5 by 12.
- The result is 6, meaning a 6/12 pitch.
The calculator performs this mathematical conversion for you.
How to Calculate Roof Rise From Pitch and Run
If you know the target pitch and the horizontal run, calculate the required vertical rise using this formula:
Rise = Run × (Pitch ÷ 12)
How to Calculate Roof Run From Pitch and Rise
If you are restricted by a specific rise height but need to maintain a given pitch, calculate the horizontal run distance:
Run = Rise ÷ (Pitch ÷ 12)
How to Measure Roof Pitch With a Level
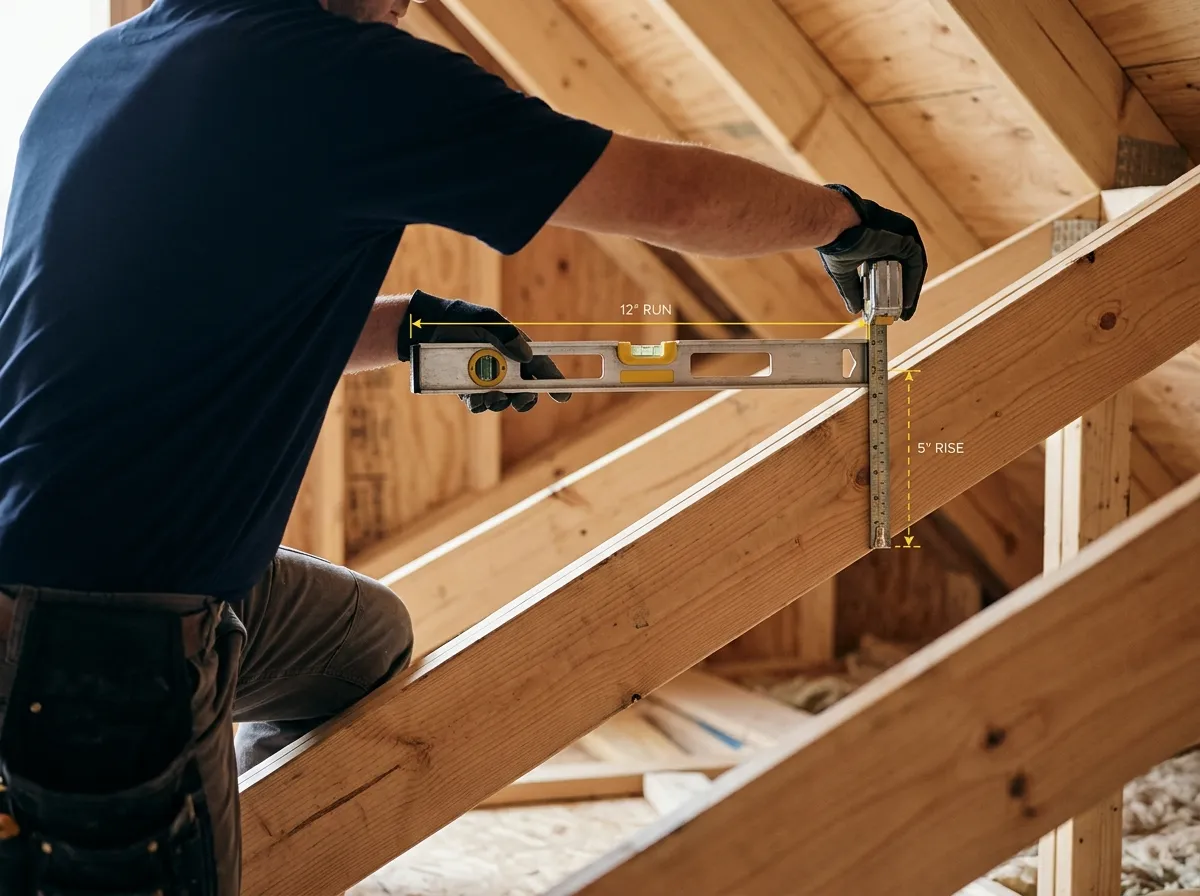
Gathering accurate measurements is the first step before calculating geometry. When possible, it is safer to take measurements from accessible framing such as an attic rather than climbing on the roof.
Using a Spirit Level
Place a standard 12-inch level horizontally along a roof rafter. Adjust the level until the bubble is centered. Measure the vertical distance straight up from the 12-inch mark on the level to the bottom edge of the rafter. Because this measurement spans exactly 12 inches of horizontal run, the vertical rise directly yields the pitch numerator for your 12-inch ratio.
How to Measure From Existing Roof Dimensions
If direct framing measurements are difficult, you can calculate pitch using specific structural dimensions. For a standard gable roof, the horizontal run for one slope is typically the horizontal distance from the exterior wall plate to the center ridge. The rise is the vertical height from that top plate to the ridge peak. Enter these values into the calculator.
How to Use the Roof Pitch Calculator
This calculator supports multiple calculation modes depending on which measurements you have available.
Calculate from Rise and Run
Select this mode if you have measured the total vertical height and horizontal span. It generates the pitch ratio, geometric angle, and rafter length.
Calculate from Pitch and Run
If you are working from plans specifying a pitch and a structural run span, this mode calculates the vertical rise.
Calculate from Pitch and Rise
Use this mode when you are constrained by a maximum vertical height but need to maintain a specific pitch, allowing you to calculate the run.
Calculate from Rise and Rafter
If you know the geometric rafter length and the vertical height, this mode reverses the math to calculate the run, angle, and pitch.
Shed / Mono-Slope Roof Measurements
By selecting the "Shed / Mono-Slope Roof" type, the calculator contextualizes the inputs. The horizontal roof depth serves as your run, and the height difference between the high and low walls serves as your rise. All standard calculation modes apply accurately to this single slope geometry.
Roof Slope Calculator and Slope Percentage
Slope percentage is commonly used when discussing low-slope or flat roofing structures.
How to Calculate Roof Slope Percentage
Divide the rise by the run, then multiply by 100. For instance, a rise of 6 and a run of 12 yields a 50% slope.
Slope % = (Rise ÷ Run) × 100
Roof Pitch Angle and Degree Calculation
Degrees define the geometric steepness of the roof.
How to Convert Roof Pitch to Degrees
Use the arctangent (inverse tangent) of the rise divided by the run, then convert to degrees.
Angle = arctan(Rise ÷ Run) × 180 / π
How to Convert Degrees to Roof Pitch
If architectural plans specify an exact geometric angle, you can convert degrees to a construction pitch notation using the tangent function. Multiply the tangent of the angle by 12.
Pitch = tan(Angle) × 12
For example, calculating tan(30°) × 12 yields a pitch of roughly 6.93/12.
Common Roof Pitch Conversions and Examples
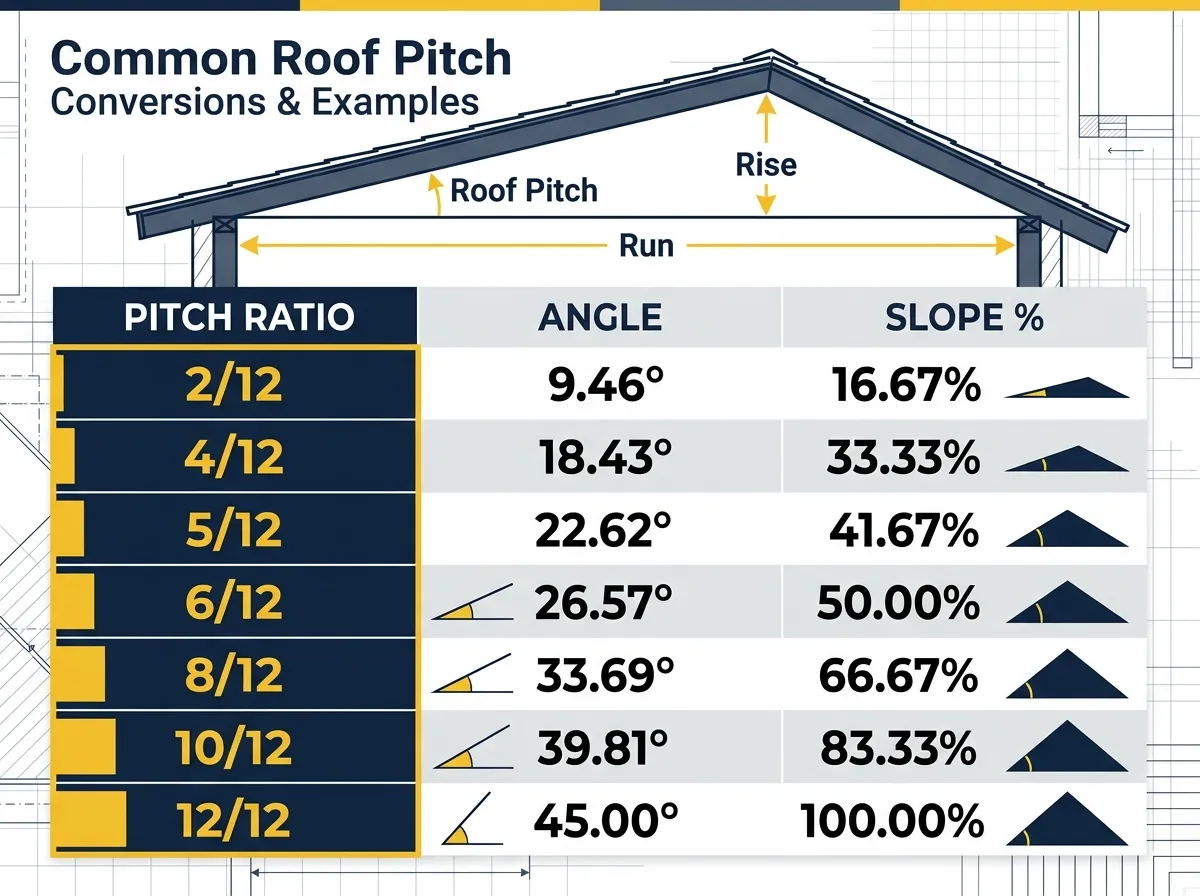
This section provides reference values for common pitches, translating standard ratios into approximate degrees and slope percentages.
| Pitch (Ratio) | Angle (Approx.) |
|---|---|
| 2/12 | 9.46° |
| 4/12 | 18.43° |
| 5/12 | 22.62° |
| 6/12 | 26.57° |
| 8/12 | 33.69° |
| 10/12 | 39.81° |
| 12/12 | 45.00° |
| Pitch (Ratio) | Slope % |
|---|---|
| 2/12 | 16.67% |
| 4/12 | 33.33% |
| 5/12 | 41.67% |
| 6/12 | 50.00% |
| 8/12 | 66.67% |
| 10/12 | 83.33% |
| 12/12 | 100.00% |
Shed Roof Pitch Calculator
The exact same geometric engine used for standard roofs can function seamlessly as a shed roof calculator. Because a shed roof (or mono-slope roof) is essentially one continuous slope rather than two slopes meeting at a central ridge, you apply the rise and run measurements slightly differently.
Whether you need to find the shed roof pitch, shed roof angle, slope percentage, or preliminary rafter lengths, simply select the "Shed / Mono-Slope Roof" setting at the top of the page to contextualize the calculator labels.
How to Measure a Shed Roof for Pitch
To accurately measure a mono-slope roof:
- High-side height: The vertical height of the taller supporting wall.
- Low-side height: The vertical height of the shorter opposing wall.
- Vertical Height Difference (Rise): Subtract the low-side height from the high-side height.
- Horizontal Roof Run: The total horizontal depth covered by the single sloping roof plane (from the inside or outside of framing, depending on your structural plan).
Ensure you always use consistent measurement units before calculating.
How to Calculate Shed Roof Pitch
Once you have your measurements, simply divide the vertical rise by the horizontal run, then multiply by 12. This yields the standard pitch notation.
Shed Roof Pitch = (Rise ÷ Run) × 12
Example: A shed with a 2-foot rise and an 8-foot run has a pitch of 3/12.
How to Calculate Shed Roof Rise
If you know the desired pitch and the shed's total run, you can find the required vertical height difference between your walls:
Rise = Run × (Pitch ÷ 12)
This calculation is essential when planning the stud lengths for your high and low walls.
How to Calculate Shed Roof Rafter Length
To find the fundamental geometric shed roof rafter length, use the Pythagorean theorem across the single slope:
Rafter Length = √(Rise² + Run²)
Keep in mind that this calculates the geometric hypotenuse only. Actual shed roof rafters require adding lengths for front and rear overhangs, and deductions for fascia boards.
Shed Roof Pitch vs Slope vs Angle
While commonly used interchangeably, these terms define the exact same steepness in three distinct mathematical formats. Using a 4/12 rise and run as an example:
Pitch
4/12
Rise over a standard 12-unit run.
Slope
33.33%
Rise divided by run as a percentage.
Angle
18.43°
Geometric steepness in degrees.
Shed Roof Pitch Chart
This reference chart pairs common shed roof pitches with their mathematically accurate geometric angles. The suitability of any particular pitch relies on roofing material, local climate conditions, drainage design, and structural requirements.
| Shed Roof Pitch | Angle |
|---|---|
| 2/12 | 9.46° |
| 3/12 | 14.04° |
| 4/12 | 18.43° |
| 5/12 | 22.62° |
| 6/12 | 26.57° |
| 8/12 | 33.69° |
| 10/12 | 39.81° |
| 12/12 | 45.00° |
How to Calculate Geometric Rafter Length
The geometric rafter length represents the hypotenuse of the right triangle formed by the rise and run. The Pythagorean theorem makes this calculation straightforward:
Rafter Length = √(Rise² + Run²)
Important clarification: The calculator provides the geometric slope length based on the supplied rise and run. This is not automatically the final construction cut length. Actual framing dimensions involve additional project details such as overhangs, birdsmouth cuts, seat cuts, ridge board thickness, wall plate dimensions, and specific framing deductions.
Common Roof Pitch Examples and Their Uses
- Roof pitch suitability varies based on building design, local climate, chosen roofing material, drainage needs, and structural requirements.
- Pitches such as 4/12 through 9/12 are found in many residential roof designs, but the appropriate pitch depends on the roofing material, climate, drainage requirements, structural design, and local requirements.
- 12/12 Pitch: Creates a 45-degree angle. Often found in A-frame styles, areas with high snow loads, or steep architectural features.
Roof Pitch Calculation Examples With Measurements
Example 1: Shallow Roof Dimension
Rise = 4 in | Run = 12 in
Result: Pitch = 4/12, Angle ≈ 18.43°, Slope = 33.33%
Example 2: Steep Roof Dimension
Rise = 10 in | Run = 12 in
Result: Pitch = 10/12, Angle ≈ 39.81°, Slope = 83.33%
Calculator for Different Roof Types
The fundamental rise and run geometry remains the same whether calculating for a sloped section of a gable roof, hip roof, shed / mono-slope roof, or lean-to. By isolating the vertical and horizontal dimensions of a single sloping plane, you can accurately use this tool across varied designs, though complex architectural framing layouts may require specialized deductions.
Calculator by Measurement Unit
You can perform calculations using inches, feet, centimeters, or meters. Roof pitch is a mathematical ratio, so the logic is identical as long as you use the same unit for all dimensional inputs.
Roof Pitch Calculator PDF Report
Use the Download PDF Report function to generate a clean summary document of your current mathematical calculation. It includes the parameters and geometric outputs for project documentation.
Why Construction Professionals Use This Tool
Instant Angle Conversions
The calculator quickly converts standard pitch ratios into geometric roof angles, assisting with the mathematical planning of framing layouts.
Preliminary Calculations
The geometric rafter result can help with preliminary calculations, while final framing dimensions will incorporate additional construction details.
Professional Documentation
The built-in PDF generator allows users to save formatted calculation reports, which can be attached to project notes or architectural references.
User Reviews
"This roof pitch calculator saved me time on manual geometry. Being able to quickly convert a specific pitch requirement directly into degrees helps considerably with setting up framing cuts."
- Dave Runner, Framer
"The PDF export feature is perfect. I use it to attach exact geometric calculations to my material supply files and architectural references."
- Mark Turner, General Contractor
"Very easy to use for calculating shed dimensions. It helped me mathematically determine the horizontal run I could achieve based on a limited vertical rise."
- Sarah Harris, Homeowner
"The reverse calculations are incredibly helpful. When I know my pitch and run, it outputs the exact rise in seconds without needing to write down the math."
- Jason Lewis, Builder
"Great for generating the geometric rafter length based on the rise and run. I calculate the baseline hypotenuse here before accounting for overhangs on the job site."
- Alex Carter, Estimator
"I appreciate that this calculator supports commercial slope percentages. Converting rise and run into a clean percentage makes planning flat roofing drainage much simpler."
- Michael Parker, Roofer
Frequently Asked Questions About Roof Pitch
Have a Question or Feedback?
Found an issue, have a suggestion, or have a question about this calculator? Contact us and let us know.
Contact Us →
Message here