
Free construction calculators for quick, accurate estimates, measurements, and project planning
Lean-to Roof Pitch Calculator
Calculate the geometry of a single-slope lean-to roof using wall heights, horizontal run, pitch, slope, angle, and geometric rafter length.
Use the same unit for all dimensional measurements.
in
in
in
Calculation Results
Please enter valid measurement values.
Lean-to Pitch Ratio
0.00
/ 12
Pitch Ratio
0.00 / 12
Roof Angle
0.00°
Slope Percentage
0.00%
Vertical Drop
0.00 in
Horizontal Run
0.00 in
Geometric Rafter Length
*Excludes overhangs
0.00 in
What Is a Lean-to Roof Pitch Calculator?
A lean-to roof pitch calculator is a specialized digital tool designed to help determine the geometry of single-slope roofs. It helps calculate the mathematical relationship between wall heights, horizontal spans, and the resulting roof pitch.
This calculator can be used to estimate attachment heights, determine the required outer wall height for a target pitch, or find the geometric baseline rafter length for lean-to additions, sheds, or covered patios.
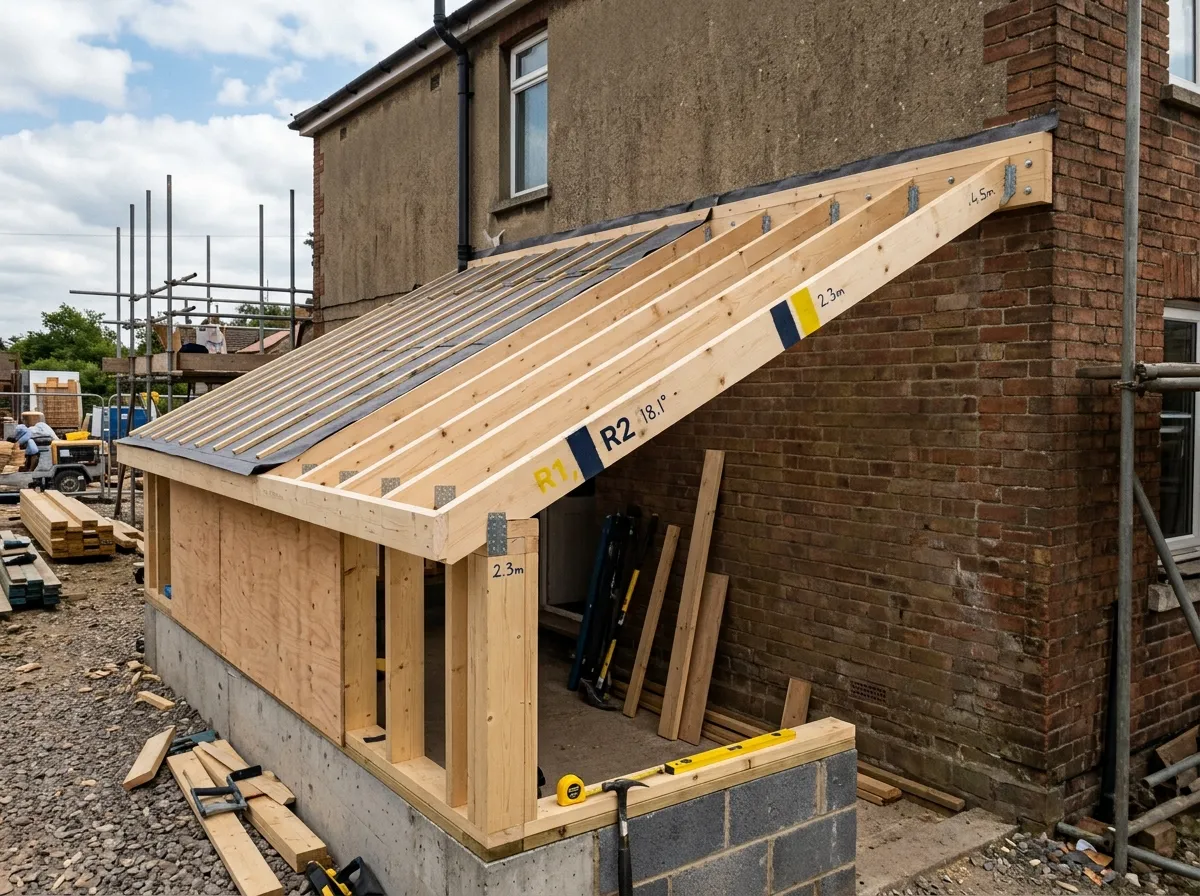
How Lean-to Roof Pitch Works
A lean-to roof (often called a mono-pitch or shed roof) has a single sloping surface. The pitch is determined by the difference in height between the two supporting walls over a given horizontal distance.
- Attachment Wall: The higher wall where the roof typically connects to an existing structure or the highest point of the framing.
- Outer Wall: The lower supporting wall at the other end of the span.
- Vertical Drop: The total difference in height between these two specific reference points (the rise).
Lean-to Roof Geometry Diagram
This simplified diagram illustrates the core geometric components of a single-slope lean-to roof structure used in the calculator's mathematical formulas.
Lean-to Roof Pitch Formula
Calculating a lean-to roof pitch geometrically requires finding the vertical drop (rise) and comparing it to the horizontal distance (run).
Vertical Drop
The height difference between the two walls.
Attach Height - Outer Height
Pitch Ratio
The rise per 12 units of horizontal run.
(Drop ÷ Run) × 12
Geometric Rafter
Calculated using the Pythagorean theorem.
√(Drop² + Run²)
How to Calculate Lean-to Wall Heights
How to Calculate Lean-to Outer Wall Height
If you know where the roof will attach to the existing structure and you have a target pitch in mind, you can mathematically calculate how tall the outer support wall needs to be for the desired geometry.
Drop = Run × (Pitch ÷ 12)Outer Height = Attach Height - Drop
How to Calculate Lean-to Attachment Wall Height
If you are starting with a required minimum outer wall height (e.g., for adequate door clearance) and a target pitch, you can calculate how high up on the existing wall the structure must attach.
Drop = Run × (Pitch ÷ 12)Attach Height = Outer Height + Drop
How to Measure a Lean-to Roof
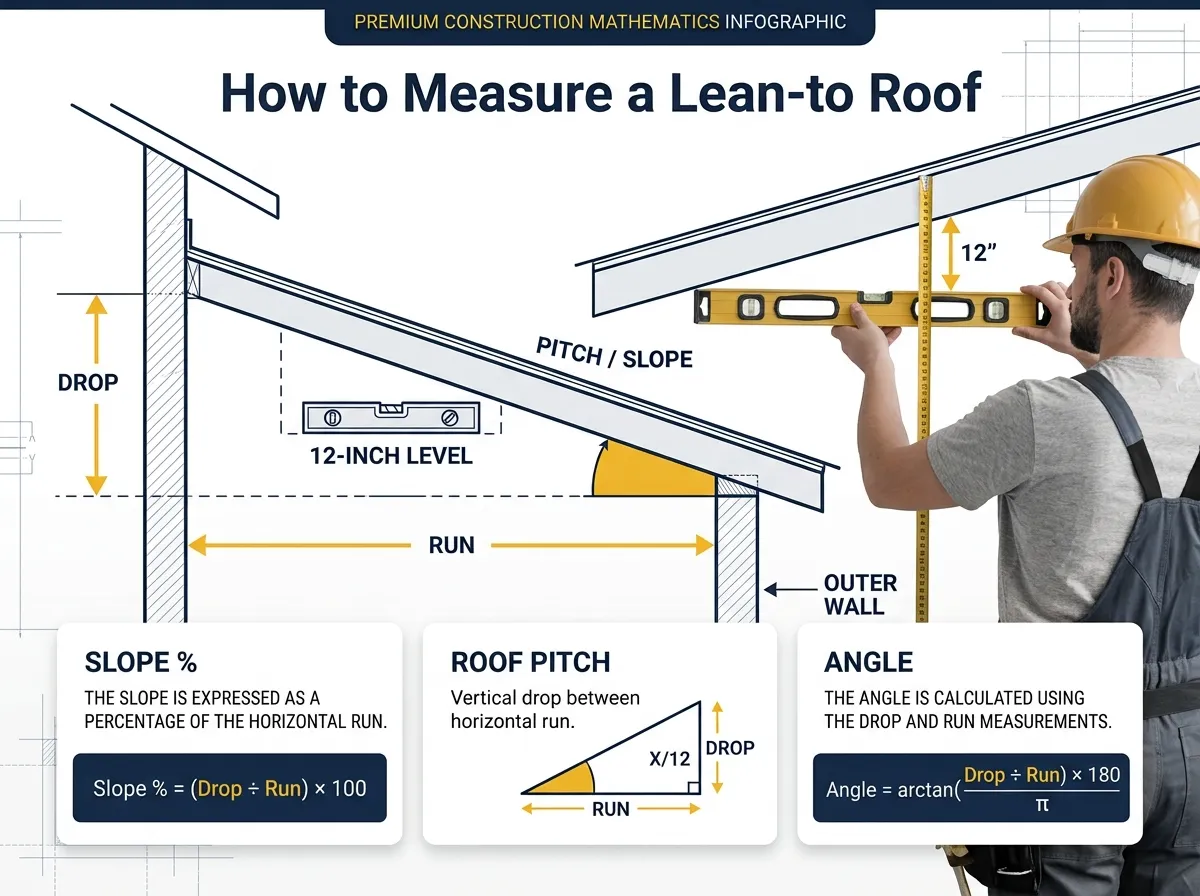
Measuring an existing lean-to typically involves finding the vertical drop and horizontal run geometry.
Measuring the Structure
Measure the total horizontal distance from the connecting wall straight out to the supporting posts (the run). Then determine the height difference between the upper attachment reference point and the top of the outer wall reference point (the drop). Input these values into the calculator.
Using a Spirit Level
Alternatively, from beneath the structure, place a 12-inch spirit level horizontally against the bottom edge of a rafter. Adjust until completely level. Measure the vertical distance from the 12-inch mark straight up to the rafter. That vertical measurement is your pitch numerator.
Lean-to Roof Slope Percentage
For very shallow lean-to extensions or commercial designs, slope percentage is often used instead of the standard pitch ratio (X/12).
Slope Formula
Divide the vertical drop by the horizontal run, then multiply by 100.
Slope % = (Drop ÷ Run) × 100
Lean-to Roof Angle in Degrees
Converting the lean-to pitch into geometric degrees helps visualize the actual incline angle of the single-slope surface.
Angle Formula
Use the inverse tangent function of the vertical drop over the run.
Angle = arctan(Drop ÷ Run) × 180 / π
Lean-to Roof Calculator by Measurement Unit
This calculator supports measuring dimensions in inches, feet, centimeters, or meters. Because roof pitch is a mathematical ratio comparing two dimensions, the result is exactly the same regardless of the unit—as long as you use the same selected unit for both your wall heights and your horizontal run.
Lean-to Roof Pitch Chart
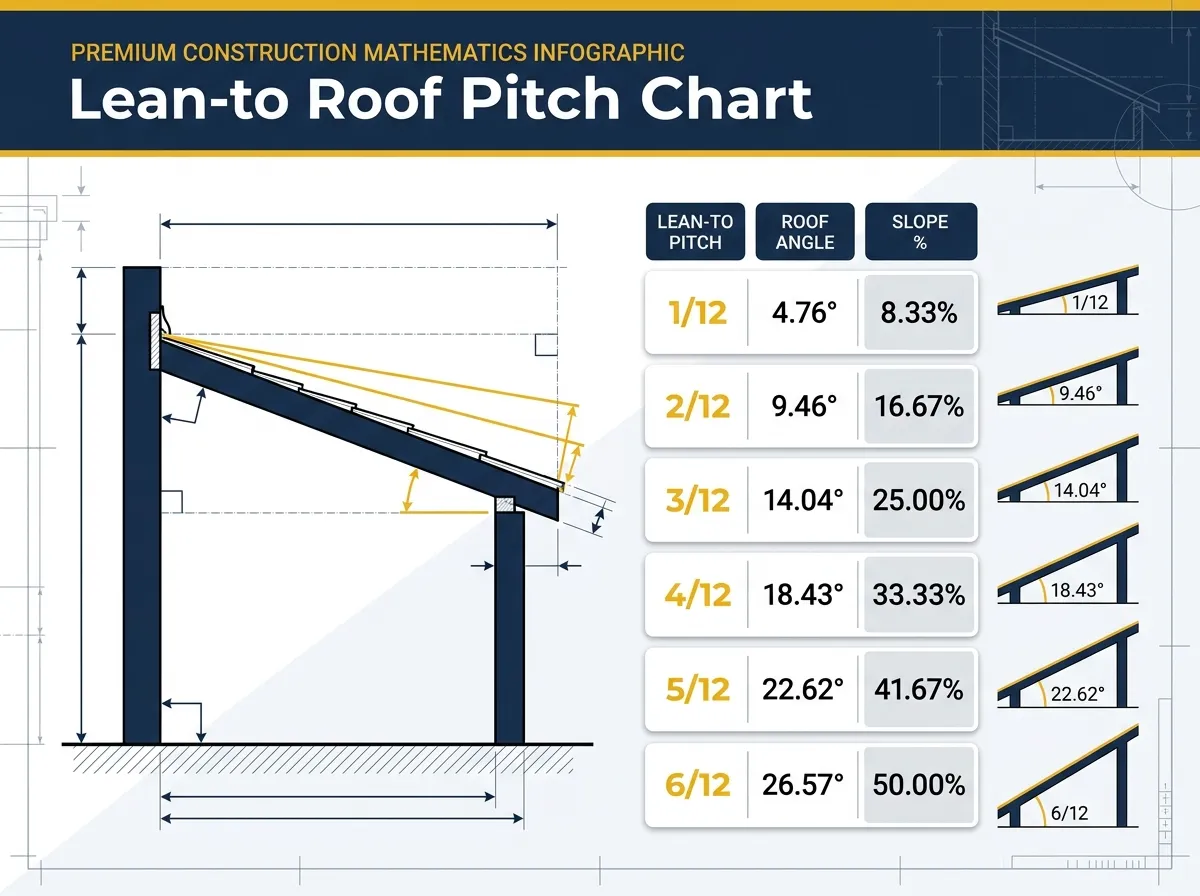
Reference values for common lean-to pitches, translating mathematical pitch ratios into geometric degrees and slope percentages.
| Lean-to Pitch | Roof Angle |
|---|---|
| 1/12 | 4.76° |
| 2/12 | 9.46° |
| 3/12 | 14.04° |
| 4/12 | 18.43° |
| 5/12 | 22.62° |
| 6/12 | 26.57° |
| Lean-to Pitch | Slope % |
|---|---|
| 1/12 | 8.33% |
| 2/12 | 16.67% |
| 3/12 | 25.00% |
| 4/12 | 33.33% |
| 5/12 | 41.67% |
| 6/12 | 50.00% |
How to Calculate Geometric Lean-to Rafter Length
The geometric rafter length is the straight-line hypotenuse running from the high wall connection point to the outer plate reference point. Calculate it using the Pythagorean theorem with your calculated vertical drop and run:
Rafter Length = √(Drop² + Run²)
Important clarification for construction: The geometric rafter length is the straight-line roof length between the two reference points. Actual framing or cutting dimensions may differ because of overhangs, seat cuts, wall plates, ledger thickness, fascia details, and project-specific framing requirements.
Common Lean-to Roof Pitch Examples
- 1/12 to 2/12 Pitch: These lower pitch ratios may be used in some lean-to and covered-structure designs, but roofing material requirements vary by product, manufacturer, drainage conditions, climate, and applicable requirements.
- 3/12 to 4/12 Pitch: These pitch ratios are used in some lean-to roof designs, but the appropriate pitch depends on the roofing material, drainage requirements, climate, project design, manufacturer requirements, and applicable local requirements.
- Matching Pitches: Lean-to roofs can be designed with different pitches depending on factors such as roofing material, drainage requirements, climate, project design, manufacturer requirements, and applicable local requirements. Minimum pitch requirements vary by roofing material and manufacturer.
Lean-to Roof Pitch Calculator PDF
Using the "Download PDF Report" functionality, you can easily save your lean-to calculations for reference in your planning or project files.
Record Your Specifications
The PDF dynamically captures your inputs (like wall heights, pitch, and run) and saves the calculated results for your selected calculation mode.
User Reviews
"This lean-to calculator is great for finding the exact attachment height needed for a specific pitch. It saves me from doing the math manually."
- Dave Runner, Builder
"Very useful for calculating the slope percentage for single-slope additions. The geometry breakdown is clear."
- Mark Turner, Contractor
"I needed to figure out if I had enough height for a patio cover. Inputted the outer wall and run, and it told me exactly where it needs to hit the house."
- Sarah Harris, Homeowner
"The different modes are perfectly tailored for lean-to roofs. Much better than trying to adapt a standard gable roof calculator."
- Jason Lewis, Carpenter
"The PDF export is helpful. I generate a report with the wall heights and lean-to pitch to keep with my initial sketch notes."
- Alex Carter, Estimator
"Quick and easy to use on my phone at the job site. Solves for the outer wall height instantly when I know the pitch I need to match."
- Michael Parker, Roofer
"Calculates the geometric baseline rafter length accurately based on the wall heights. Good starting point before figuring out overhangs."
- Tom Reynolds, DIYer
Frequently Asked Questions About Lean-to Roof Pitch
Help Us Improve This Tool
Found an issue, have a suggestion, or have an idea that could make this calculator better? Let us know.
Contact Us →
Message here