
Free construction calculators for quick, accurate estimates, measurements, and project planning
Area Calculator
An essential tool for any project to calculate area, volume, occupancy, and project costs.
Error!
Please fill in all fields with positive numbers.
Area Analysis Results
Total Floor Area:
Wall Area:
Room Volume:
Space Utilization:
Usable Area:
Circulation Area:
Fixture Area:
Remaining Area:
Occupancy Analysis:
Maximum Occupancy:
Recommended Occupancy:
Current Fixtures:
Recommended Fixtures:
Cost Estimates:
Base Project Cost:
Fixtures Cost:
Total Project Cost:
Did this area space calculator solve your problem?
How to Use the Space Calculator
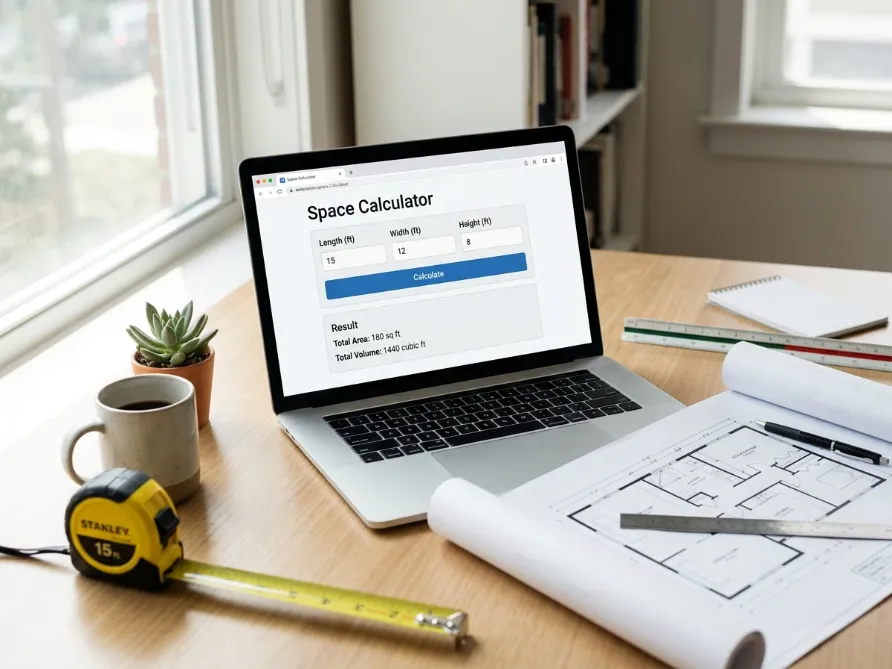
Enter Dimensions
Input the length, width, and ceiling height for your space. Be sure to get accurate measurements for your project.
Select Units
For each dimension, choose the correct unit from the dropdown menu (e.g., feet, inches, meters). The calculator handles all conversions.
Click Calculate
Instantly get a detailed analysis including area, volume, occupancy, and estimated costs for your project.
Define Occupancy
Select the specific occupancy type to ensure the analysis accounts for safety standards and space density requirements.
Add Fixtures
Input the number of fixtures to estimate material requirements and accurately assess fixture-related project costs.
Save & Share
Once calculated, use the share feature to send the results to clients, partners, or save them for your own reference.
Why Space Analysis is Critical for Your Project
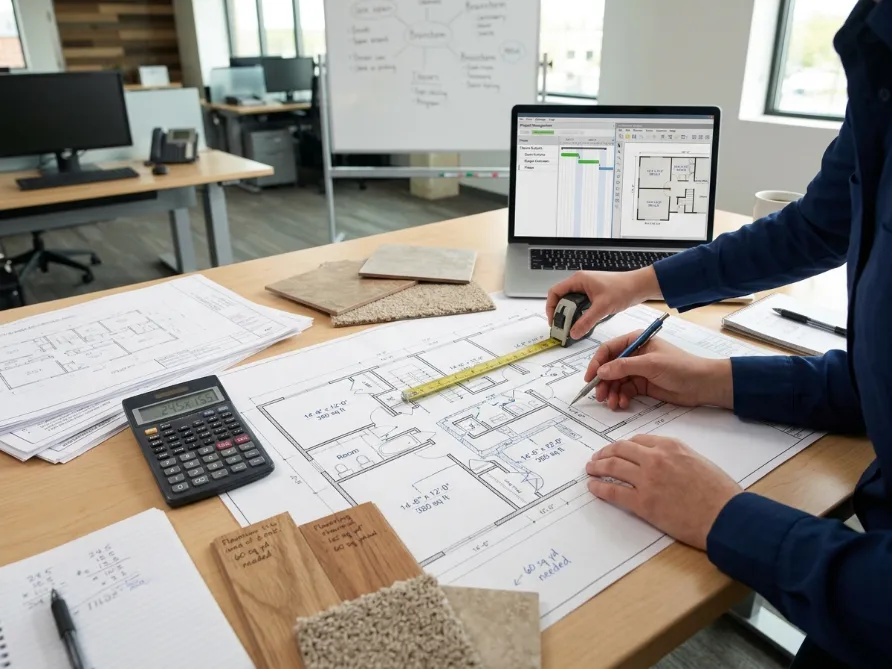
From the initial bid to the final walkthrough, every phase of a project relies on a solid foundation of data. Accurate upfront calculations for a space are not just about numbers—they are about ensuring the project is safe, stays on budget, and has the right amount of materials ordered.
Getting these details right from the start prevents costly errors, saves time, and is the hallmark of professional planning and execution. This comprehensive analysis allows planners and clients to align on project scope and make informed decisions from day one.
-
Accurate Bidding & Budgeting
This tool provides cost estimates for the project and fixtures, helping you create precise bids and manage your project budget effectively.
-
Code Compliance & Safety
Occupancy analysis ensures you are aligned with safety codes. Proper lighting calculation improves worksite safety and function.
-
HVAC & MEP Planning
Calculating room volume is essential for sizing heating, ventilation, and air conditioning (HVAC) systems correctly, ensuring climate control is both effective and efficient.
-
Resource Planning
Knowing the wall area, floor area, and volume helps you accurately order materials like drywall, flooring, paint, and HVAC systems without waste.
-
Functional Design
Space utilization metrics help you design a layout that is both functional and comfortable, balancing usable area with necessary circulation space.
-
Client Communication
Providing a detailed analysis with clear metrics and cost estimates helps build trust with clients and allows them to visualize the project scope and budget clearly.
How the Calculator Works
Our calculator uses standard formulas to give you a detailed breakdown of your space. Here’s a look at how the most important results are calculated to help with your project planning.
Area & Volume
These are the foundational measurements. Floor Area is Length × Width. Wall Area is the room's perimeter × height, essential for paint or drywall estimates. Room Volume is Floor Area × height, critical for HVAC sizing.
Space Utilization
Not all floor space is usable. We calculate Usable Area (for furniture) and Circulation Area (for movement) based on the occupancy type, giving you a realistic measure of a room's functional capacity.
Occupancy Analysis
Safety and comfort are key. Maximum Occupancy is based on standard safety codes (sq ft per person), while Recommended Occupancy provides a more comfortable density for everyday use.
Cost Estimates
To aid in budgeting, we provide ballpark figures. Base Project Cost is estimated using a standard per-square-foot rate. Fixtures Cost is an allowance based on the number of fixtures entered.
Who is this Area Space Calculator For?

Whether you are a seasoned professional or tackling a weekend DIY remodel, having precise square footage and volume data is critical. This tool is designed to support:
General Contractors
Generate quick, accurate estimates for materials and labor costs on job sites.
DIY Homeowners
Plan renovations confidently without overbuying paint, flooring, or fixtures.
Interior Designers
Calculate usable area to ensure furniture layouts meet functional requirements.
HVAC Technicians
Determine exact room volumes to appropriately size heating and cooling units.
Supported Room Types and Applications
Living Room Square Footage
Warehouse Capacity
Office Space Planning
Kitchen Renovation Estimator
Retail Floor Capacity
Standard Space Formulas: How to Calculate Area and Volume
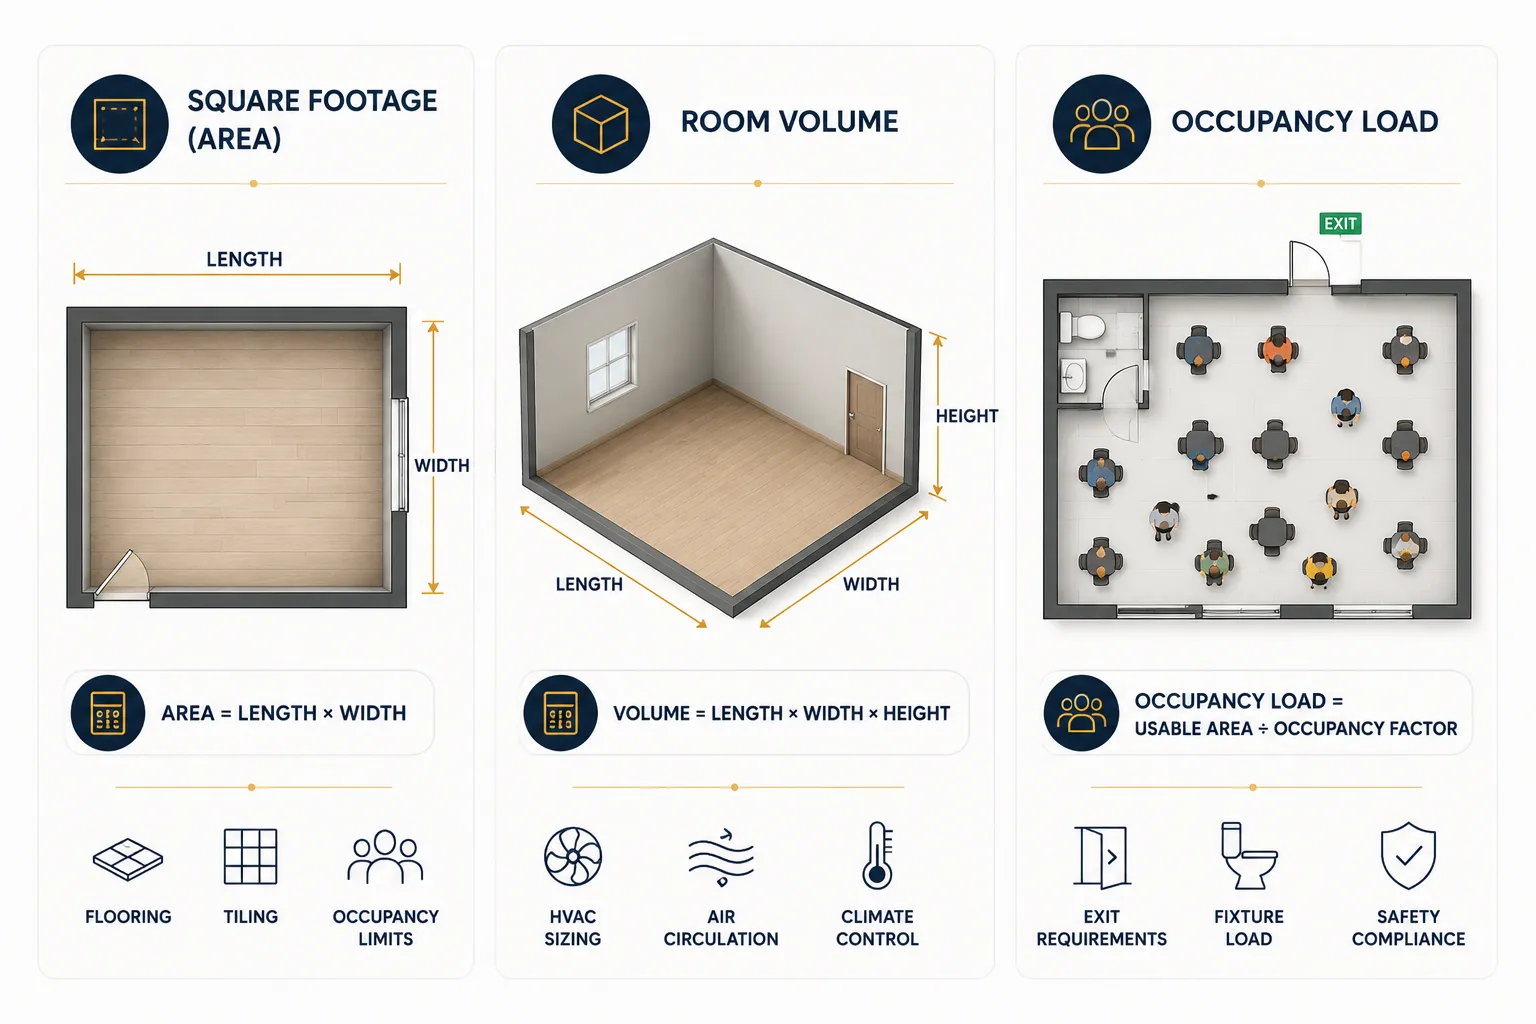
While our tool handles the complex math and unit conversions instantly, understanding the underlying formulas is helpful for manual checks on the job site.
Square Footage (Area)
Area = Length × Width
Measures two-dimensional floor space, used for flooring, tiling, and occupancy limits.
Room Volume
Volume = Length × Width × Height
Measures the three-dimensional space, vital for HVAC load calculations and air circulation.
What is an Occupancy Load and Why Does it Matter?
Occupancy load refers to the maximum number of people allowed in a specific commercial, industrial, or residential space safely. It is calculated by dividing the total usable area by a designated "occupancy factor" (the square footage required per person according to safety codes).
Why it matters: Knowing your occupancy load is a legal and safety requirement. It dictates the number of required fire exits, determines the minimum number of restrooms needed (fixture load), and helps designers create spaces that aren't overcrowded or hazardous during emergencies. Our calculator automatically applies standard occupancy factors based on the "Occupancy Type" you select.
Frequently Asked Questions (FAQ)
The cost estimates provide a preliminary budget guideline. 'Base Project Cost' is based on a standard industry average per square foot for basic work. 'Fixtures Cost' is an allowance per fixture. These are for initial planning and can vary significantly based on location, material quality, and labor rates.
This is a key concept in space planning. **Usable Area** is the space for furniture, equipment, and primary activities. **Circulation Area** is the space required for movement and access, like walkways. By separating them, you get a more realistic understanding of a room's functional capacity.
While floor area is for flooring materials, the total **Wall Area** is critical for estimating materials like paint, drywall, and insulation. It is calculated by multiplying the room's perimeter by its ceiling height, giving you the total surface area to be covered.
Different environments have different requirements by code and function. A 'Commercial' office has different circulation needs and occupancy density standards than a 'Residential' bedroom. Selecting the correct type adjusts these factors for a more precise and realistic space analysis.
Room Volume (Length × Width × Height) is essential for Mechanical, Electrical, and Plumbing (MEP) planning. It's primarily used to calculate the load and size requirements for HVAC systems to ensure they can heat and cool the space efficiently.
This tool is designed for rectangular spaces. For an irregular room, simply divide it into smaller, individual rectangles. Calculate each one using this tool, then add the key results (like 'Total Floor Area', 'Room Volume', and 'Total Project Cost') together to get your project's total.
What Our Community Says
Real feedback from professionals and DIYers who use our calculator.
"This is amazing! Saved me so much time and gesswork when planning my basement reno. The cost estimate was a lifesaver. Highly recomend!"
- Mike Reynolds
"Pretty good tool. Was easy to use and the interface is clean. The cost estimater is great for a ballpark, but a material breakdown would be even more helpfull."
- Jessica Peterson
"Wow, finally a calculator that does volume AND occupancy. So acurate. I almost ordered the wrong size HVAC unit for a client's office space. Thx!"
- David Lawson
"Worked well for my rectangular living room. It got a bit confuzing when I tried to figure out my L-shaped kitchen. But for a basic room its solid."
- Emily Carter
"I'm a contractor and i use this for quick estimates on the job. Super reliable and fast. The unit conversion is a game changer for dealing with different plans. Bookmaked!"
- Frank George
"The calculater works fine and gave me all the numbers I needed for my permit application. The design is a bit plain for my taste, but it did the math right so i cant complain to much."
- Sarah Knight
"Lifesaverr! I was so stressed about figuring out the drywall and flooring for our garage conversion. This tool made it so simple. The cost results were spot on; my builder was impresed."
- Brian Wallace
"Perfect for space planing and getting a quick idea of costs. Use it all the time for my interior design clients before we start a project. The occupancy numbers are a nice touch."
- Olivia Mitchell
Help Us Improve!
Have an idea for a new feature or found a bug? We'd love your feedback to make our free tools even better.
Give Feedback or Report an Issue