
Free construction calculators for quick, accurate estimates, measurements, and project planning
Board and Batten Calculator
Easily calculate the materials and spacing for your accent wall.
Enter your desired spacing to find the perfect layout.
%
Your Project Results
Total Wall Area
0.00 sq ft
Vertical Battens Needed
0
Total Material Needed
0.00 ft
Perfect Center-to-Center Spacing
--
(This ensures perfectly even gaps)
Easy Steps to Use This Board and Batten Calculator
Get a perfect layout in six simple steps. This tool takes the guesswork out of your accent wall project.
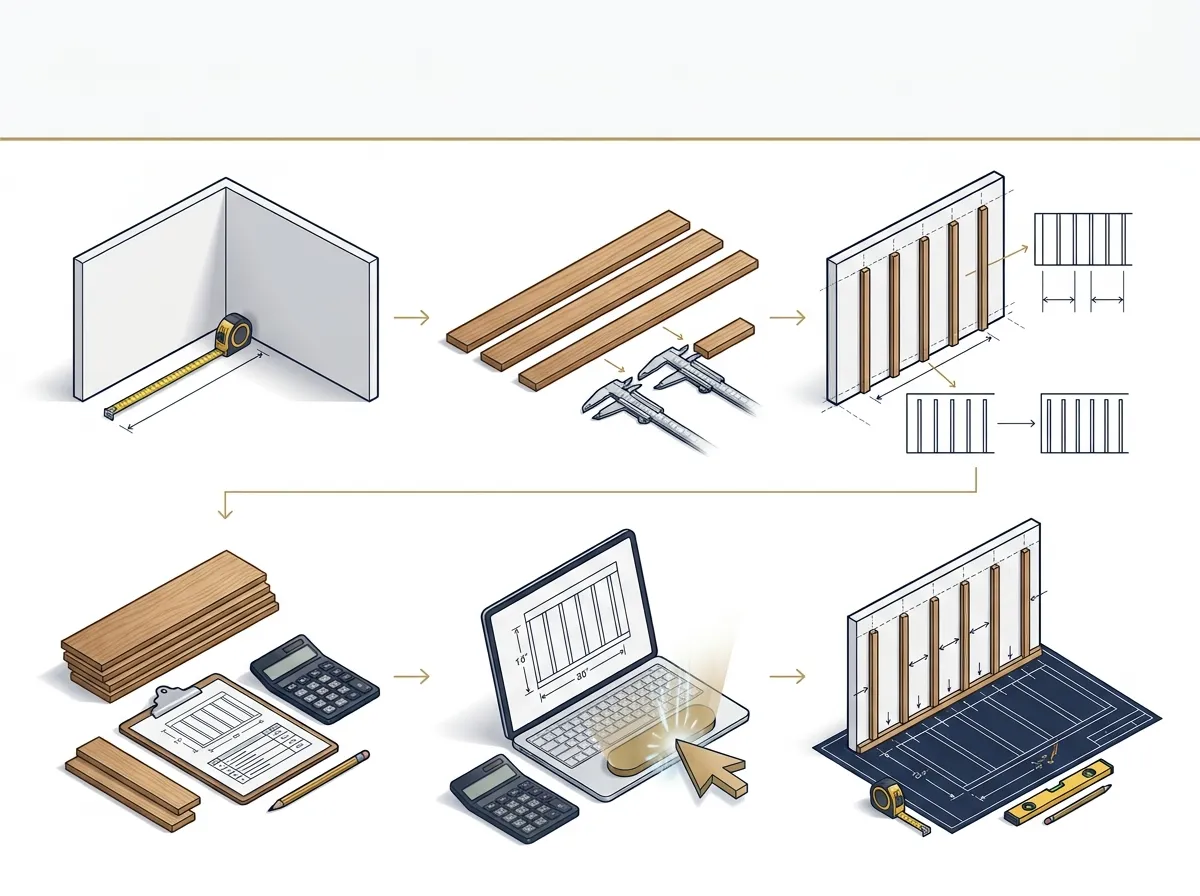
Measure Your Wall
Measure the total width and height of the wall where you'll install the board and batten. Accuracy here is key to a great result.
Enter Batten Size
Input the actual width of the vertical boards (battens) you plan to use. Common sizes are 1x3 (2.5") or 1x4 (3.5").
Set Layout Preference
Choose to calculate by your desired spacing OR by the exact number of battens you want to use on the wall.
Add Waste Factor
Enter a waste percentage (10-15% is common) to account for cuts and mistakes. This ensures you buy enough material.
Click Calculate
Hit the button to get an instant, precise plan showing your exact material needs and perfect center-to-center spacing.
Review Your Plan
Check the results for your total materials and the exact spacing measurement to use when marking your wall for installation.
The Math Behind Perfect Spacing
Ever wonder how to get perfectly symmetrical batten spacing? Our calculator uses a simple but effective formula to eliminate uneven gaps.
The Calculation Steps
- If using Desired Spacing: We estimate the number of gaps that best fit your wall, then adjust the spacing slightly for a perfect fit.
- If using Batten Count: We subtract the total width of all battens from the wall width.
- Calculate Actual Spacing: The remaining space is divided by the number of gaps (which is always one less than the number of battens).
Why This Works
This method ensures that the gaps on both ends of the wall are equal to the gaps between the battens. Instead of forcing your desired spacing, which often leaves an odd-sized gap at the end, this approach adjusts the spacing slightly to create a balanced, professional-looking design from edge to edge.
Board and Batten Spacing Calculator Formula
To calculate board and batten spacing manually, you can use our standard spacing formula. This is the exact math running behind the scenes of our calculator to ensure you never end up with uneven gaps at the edges of your walls.
The Formula:
Spacing = (Total Wall Width - (Batten Width × Number of Battens)) ÷ (Number of Battens - 1)
Practical Worked Example:
Imagine you have a wall that is 120 inches wide and you want to install 7 battens that are each 3.5 inches wide.
- Total Batten Width = 7 battens × 3.5 inches = 24.5 inches.
- Remaining Wall Space = 120 inches - 24.5 inches = 95.5 inches.
- Number of Gaps = 7 battens - 1 = 6 gaps.
- Gap Spacing = 95.5 inches ÷ 6 gaps = 15.91 inches between each board.
Popular Board and Batten Styles
Classic Wainscoting
This timeless style typically covers the bottom third or half of a wall. It adds architectural elegance to dining rooms, hallways, and bedrooms without overwhelming the space.
Full Accent Wall
A floor-to-ceiling board and batten installation creates a dramatic focal point. It's perfect for a feature wall behind a bed or in a living room to add texture and depth.
Modern Grid
For a contemporary twist, create a grid pattern with both vertical and horizontal battens. This geometric look is bold, sophisticated, and works well in modern or minimalist spaces.
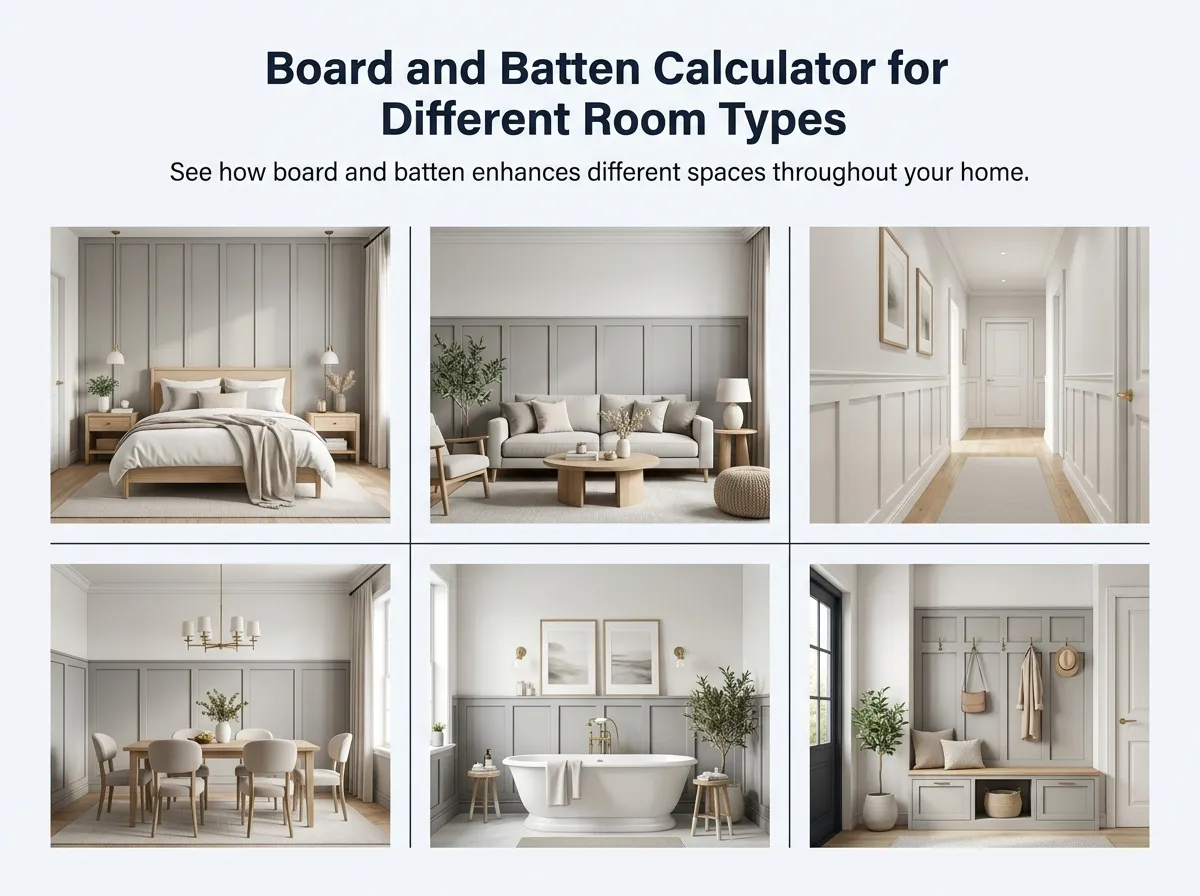
Board and Batten Calculator for Different Room Types
Bedroom Accent Wall
Bedrooms thrive on floor-to-ceiling accent walls behind the headboard. A wider spacing (16-20 inches) often looks best here to frame large furniture.
Living Room
For vast living spaces, creating a large-scale grid or standard vertical battens going 2/3 up the wall adds character without overwhelming your decor.
Hallway
Hallways are typically narrow, making classic wainscoting (bottom 1/3 of the wall) the perfect choice to protect against scuffs while maintaining an open feel.
Dining Room
Formal dining rooms are perfect for a tall board and batten look extending 3/4 up the wall, creating a sophisticated backdrop for artwork or mirrors.
Bathroom
Moisture-resistant materials are essential here. Half-wall heights work beautifully behind vanities and freestanding tubs to add luxury to the space.
Entryway
Combine board and batten with coat hooks at the top rail. Tighter spacing (12-14 inches) allows for more functional hook placements for coats and bags.
6 Tips for a Flawless Installation
A successful board and batten project is all in the details. Follow these tips for a professional finish.
Locate & Mark Studs
Use a stud finder to locate and mark the studs on your wall. Nailing your horizontal boards into studs provides a strong foundation.
Level Your Top Rail
Install your top horizontal board first, using a level to ensure it's perfectly straight. This line will guide all your other placements.
Use Adhesive & Nails
Apply a bead of liquid nails to the back of each batten before nailing it to the wall. This prevents warping and ensures a secure fit.
Caulk Every Seam
For a seamless, professional look, apply a thin bead of paintable caulk where the battens meet the wall and each other.
Sand Before Painting
Lightly sand the wood filler and any rough spots on the boards before you prime and paint. This creates a much smoother final finish.
Prime and Paint
Always use a primer, especially on MDF or raw wood. Apply two coats of your final paint color for a rich, even look. A satin or semi-gloss finish is durable and easy to clean.
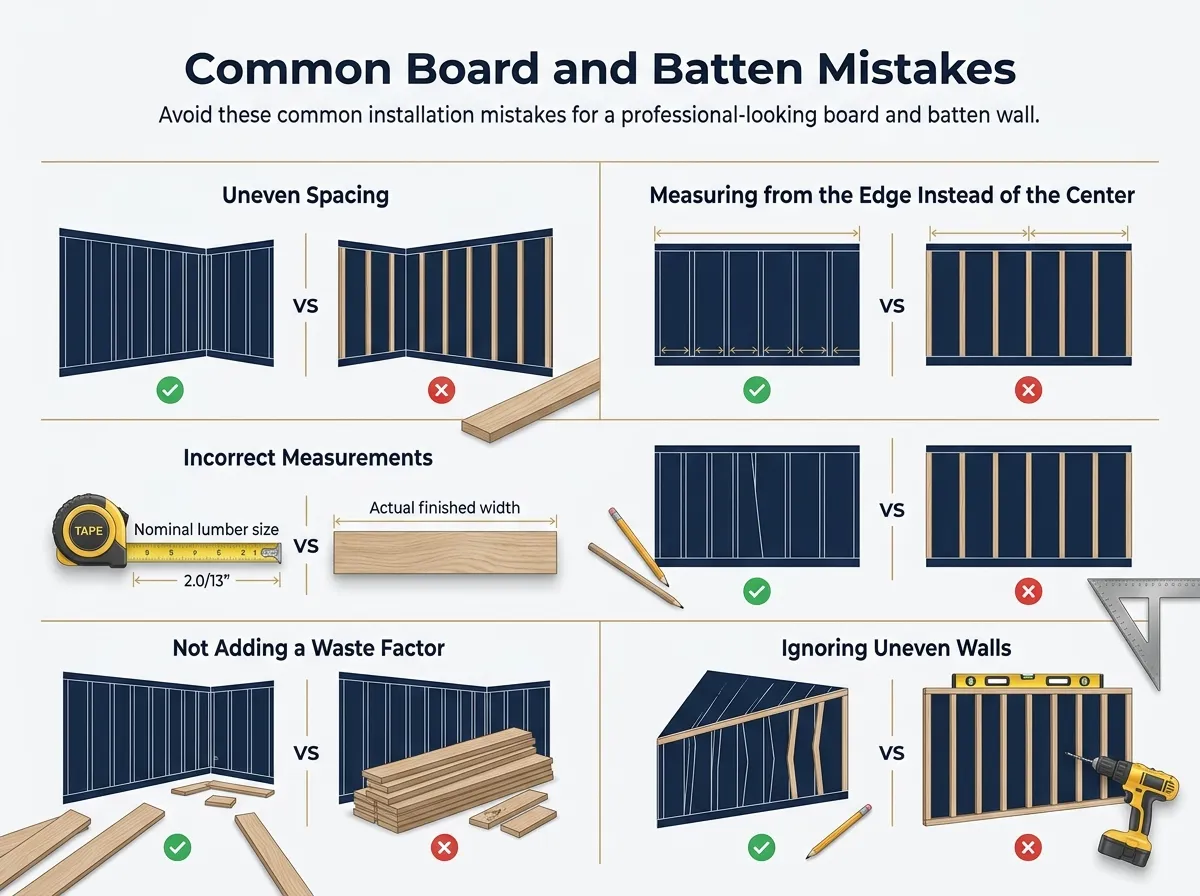
Common Board and Batten Mistakes
-
Uneven Spacing Don't just pick a gap size and start nailing from one end. You will almost always end up with a tiny, awkward gap at the far corner. Always calculate for equal gaps across the entire wall.
-
Measuring from the Edge Instead of the Center When marking your wall, measure center-to-center. Marking the edge of the board often leads to compound math errors over a long wall, throwing your spacing off by inches.
-
Incorrect Measurements Remember that a "1x4" board isn't actually 4 inches wide—it's typically 3.5 inches. Using nominal sizes instead of actual dimensions will ruin your spacing calculations.
-
Not Adding a Waste Factor Assuming you'll make perfect cuts every time leaves you running back to the hardware store. Always add a 10-15% waste factor for bad cuts, knots in the wood, and split ends.
-
Ignoring Uneven Walls No wall is perfectly flat or square. If you don't use a level for your boards and rely solely on the ceiling or floor lines, your batten will look visibly slanted.
Materials & Tools Checklist
Gather everything you need before you start for a smooth project.
Tools
- Miter Saw or Circular Saw
- Level (4-foot recommended)
- Brad Nailer & Air Compressor
- Tape Measure
- Stud Finder
- Caulk Gun
- Putty Knife
- Sanding Block or Sander
Materials
- Batten Boards (MDF, Pine, Poplar)
- Construction Adhesive (e.g., Liquid Nails)
- Wood Filler
- Paintable Caulk
- Primer
- Paint (Satin or Semi-Gloss)
- Sandpaper (120 and 220 grit)
- Brad Nails
Board and Batten Material Calculator
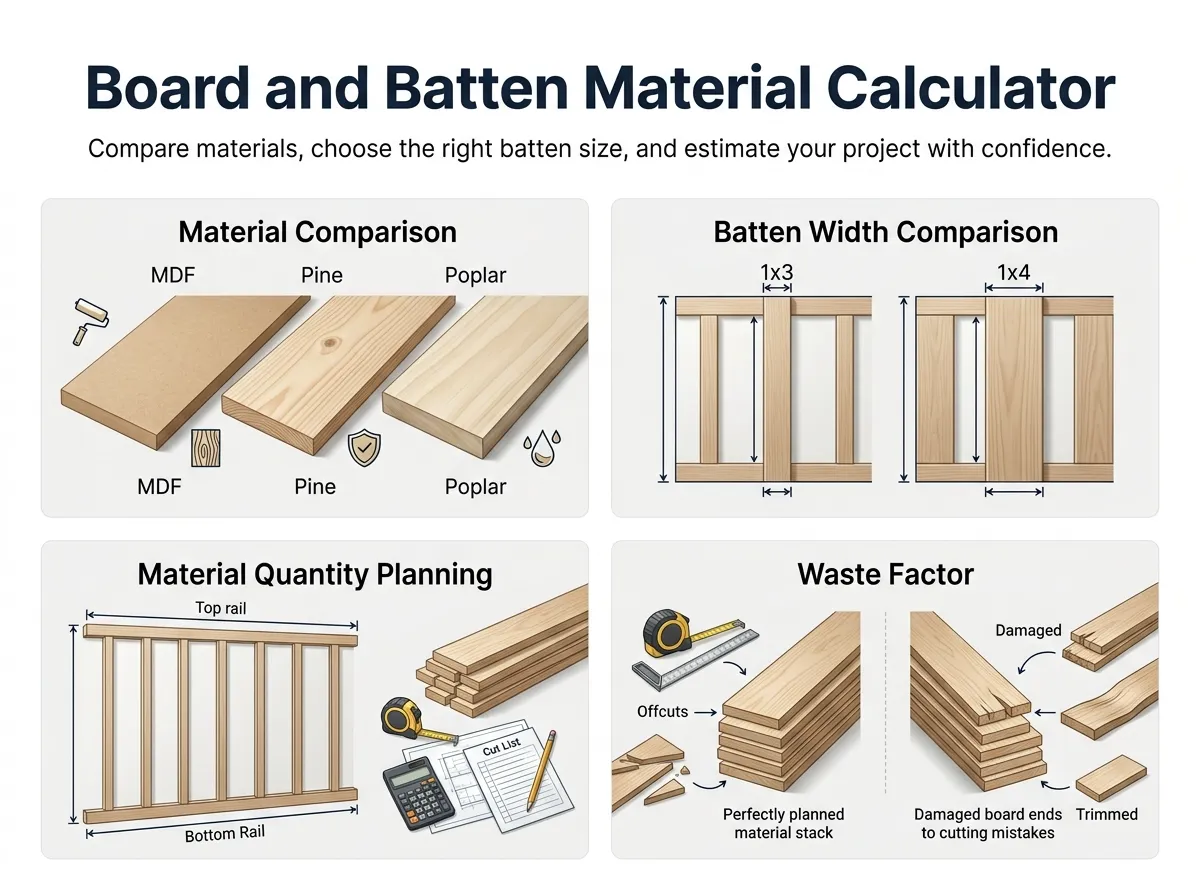
MDF vs. Pine vs. Poplar
Selecting the right material determines the longevity and cost of your project. MDF (Medium Density Fiberboard) is smooth, affordable, and perfect for dry areas. Pine brings natural wood grain and durability but may have knots to fill. Poplar is the premium choice—a hardwood that takes paint beautifully, remains incredibly straight, and resists dents in high-traffic spaces.
1x3 vs. 1x4 Battens
The width of your vertical boards changes the visual scale. A 1x3 board (actual 2.5 inches wide) offers a subtle, modern, and refined look. A 1x4 board (actual 3.5 inches wide) provides a bolder, more traditional craftsman appearance. Pair either with a thicker top rail (like a 1x6) to ground the design.
How Many Boards Do You Need?
You need enough linear footage to cover your top rail, bottom rail (if used), and all vertical battens. By inputting your wall dimensions into our calculator, it instantly provides the exact number of vertical boards required based on your ideal spacing, removing all guesswork from your hardware store run.
Why Is the Waste Factor Important?
Wood isn't perfect, and neither are DIY cuts. Adding a 10% to 15% waste factor ensures you have extra material for miscuts, warped boards, or unexpected damage. It is far better to have one extra board leftover than to pause your project to drive back to the lumber yard for a single missing piece.
Visual Guide to Spacing
Understanding these key terms is crucial for using the calculator correctly and marking your wall for installation.
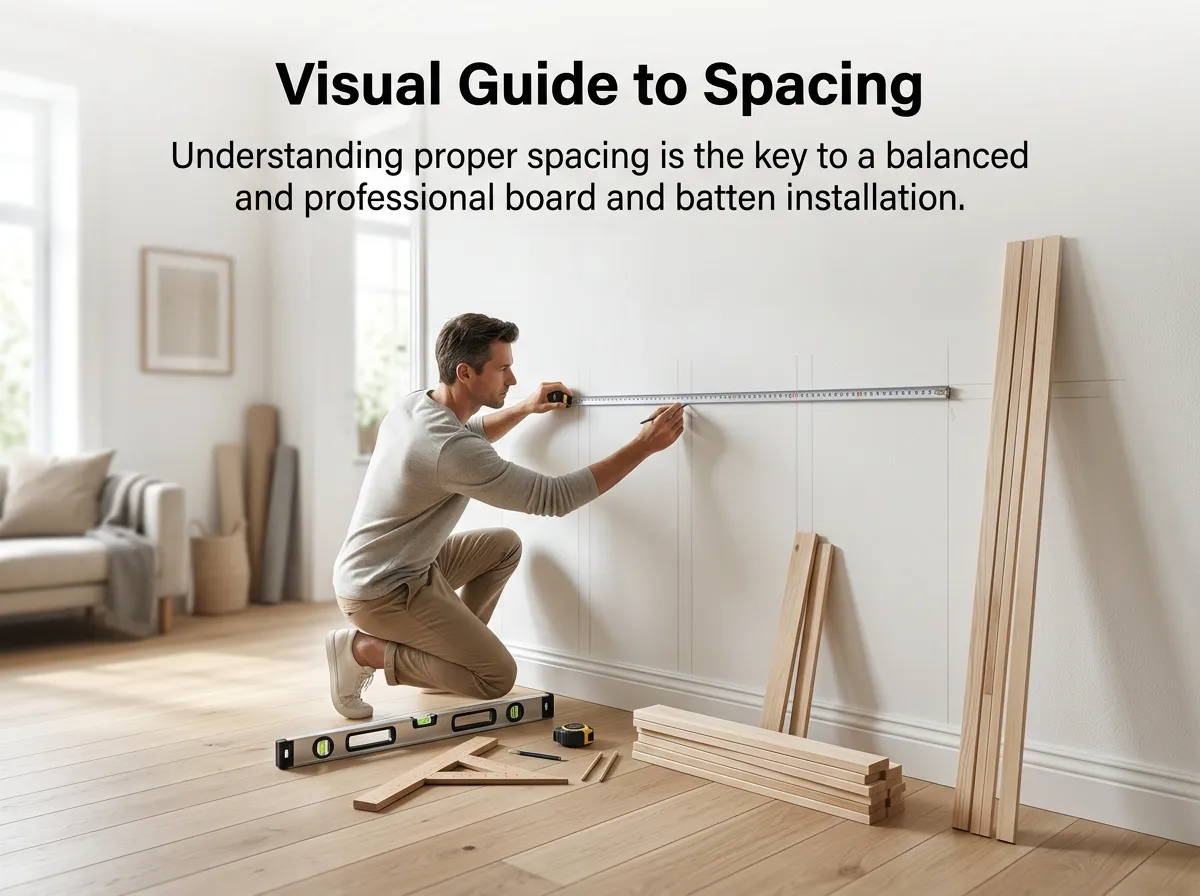
The calculator finds the perfect Center-to-Center Spacing, which is the measurement you'll use to mark the placement for the middle of each batten on your wall.
Standard Board and Batten Spacing Chart
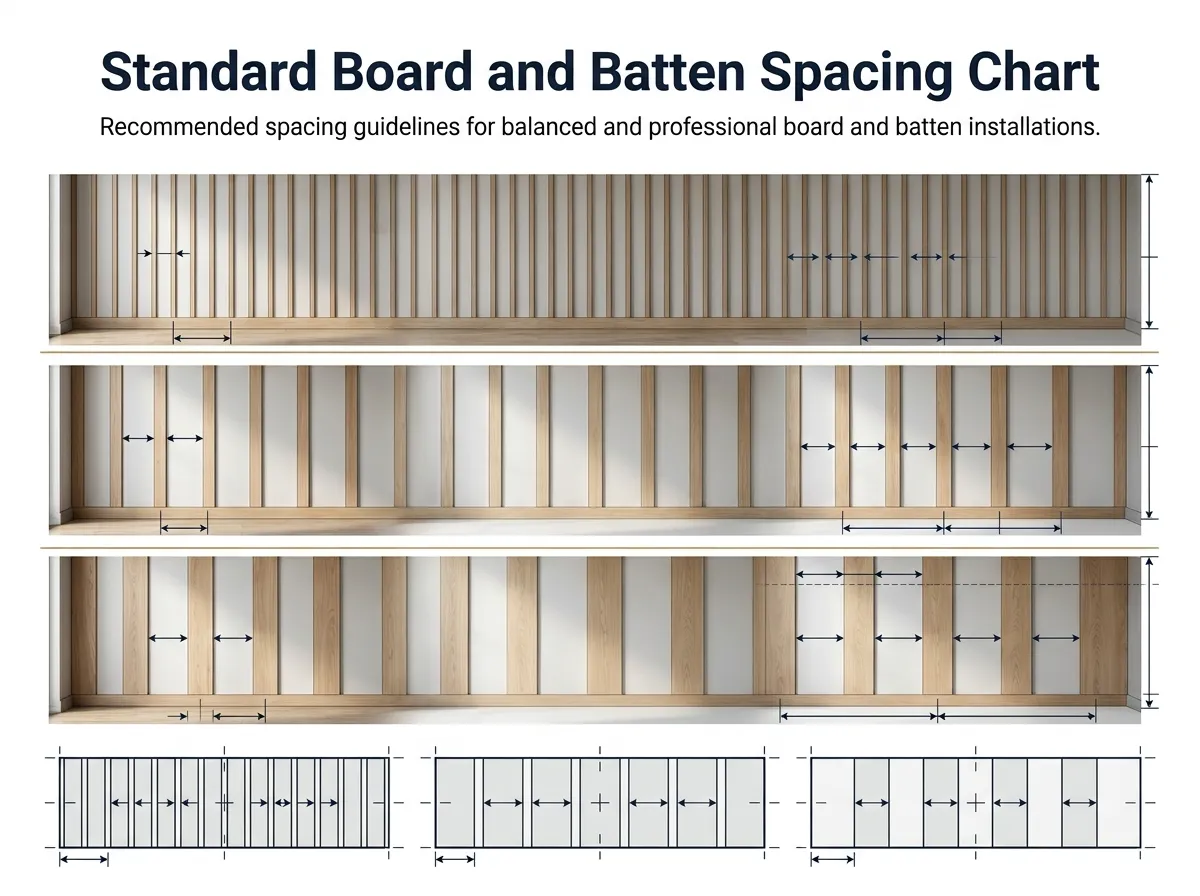
| Batten Width | Common Gap | Center-to-Center |
|---|---|---|
| 2.5 in (1x3 board) | 12 – 16 in | 14.5 – 18.5 in |
| 3.5 in (1x4 board) | 16 – 20 in | 19.5 – 23.5 in |
| 5.5 in (1x6 board) | 18 – 24 in | 23.5 – 29.5 in |
This standard spacing chart gives you a quick reference for pairing different batten sizes with visually appealing gaps. The wider your vertical board, the wider you can comfortably make the gap without the wall looking sparse. Remember, your final "Center-to-Center" mark is the most crucial measurement for installation.
Frequently Asked Questions (FAQ)
To get perfect spacing, you can't just use your desired gap size. Instead, use a formula: 1) Estimate the number of gaps. 2) Determine the number of battens (gaps + 1). 3) Subtract the total width of all battens from the wall width. 4) Divide the remaining space by the number of gaps. Or, simply use our calculator to do the math for you instantly!
There's no single rule, but common spacing ranges from 12 to 20 inches, center to center. The ideal spacing depends on your wall width and the look you want. Wider spacing gives a more traditional, farmhouse feel, while narrower spacing can look more modern and detailed.
The most popular choice for vertical battens are 1x3 boards (actual width is 2.5") or 1x4 boards (actual width is 3.5"). For horizontal rails (top and bottom), a slightly wider board like a 1x6 (5.5") is often used to create a more substantial look. Ultimately, the choice depends on the scale of your room and your personal preference.
A DIY board and batten accent wall is very affordable. Depending on the material you choose (MDF is cheapest, followed by pine or poplar), you can expect to spend between $50 and $200 for an average-sized wall. The main costs are the boards, nails, caulk, wood filler, primer, and paint.
MDF is a great choice for budget-conscious DIYers. It's inexpensive, smooth (so it paints beautifully), and perfectly straight. However, it's not suitable for areas with high moisture like bathrooms. Real wood (like pine or poplar) is more durable, holds up better to moisture, but is more expensive and may have natural imperfections like knots.
What Our Users Say
This calculator is a game-changer! It took all the stress out of planning my accent wall. The spacing was perfect.
- Chloe Anderson
Super easy to use and accurate. I checked the math myself and it was spot on. My wall looks professionally done.
- Liam Carter
Bookmarked! I'm a DIY blogger and I'll be recommending this tool to all my followers. It's the best one I've found online.
- Ava Thompson
As a contractor, I appreciate tools that are quick and reliable. This calculator is both. I use it for quick estimates on site. Excellent.
- Noah Mitchell
My first DIY project and this tool was a lifesaver. Saved me from buying way too much wood. The interface is clean and simple to understand.
- Emily Parker
Works perfectly on my phone! I was at the hardware store and could adjust my plans on the fly. Incredibly convenient.
- Ethan Brooks
The waste factor feature is brilliant. I followed its suggestion and had just the right amount of material left over. Saved me a trip and money.
- Olivia Harris
I love that you can calculate by the number of battens OR by spacing. I played with both to find the perfect look for my room.
- Benjamin Walker
Used this for my dining room wainscoting project. The calculations were precise and made the whole process much less intimidating.
- Mia Lewis
Simple, effective, and no fluff. As a woodworker, I value precision, and this tool delivers. Highly recommended.
- Logan Parker
The share with results feature was so helpful for discussing the project with my partner. We could both see the plan clearly.
- Harper Wright
Help Us Improve!
Have an idea for a new feature or found a bug? We'd love your feedback to make our free tools even better.
Give Feedback or Report an Issue