
Free construction calculators for quick, accurate estimates, measurements, and project planning
Fence Calculator Material Planning Report
Preliminary material estimates for perimeter posts, rails, facing pickets, planks, or panels, concrete allowance, and waste.
Fence Calculator
Plan your fence material requirements with precision. Estimate posts, horizontal framing rails, pickets, planks, or modular panels, and concrete allowances with customizable waste buffers.
1. Perimeter Run & Height Dimensions
Gross running boundary length to enclose.
Guides preliminary rail rows and suggested post lengths (may vary by local code).
Preliminary span interval; verify against soil conditions and wind exposure.
2. Material Style, Boards & Framing Rails
Individual boards fastened to horizontal framing rails.
Actual manufactured surface width.
Clear air gap between adjacent boards.
Auto allocates 3 rails for a 6 ft fence.
Preliminary allowance for 50-lb bags; exact depth depends on local frost lines and soil.
Example baseline; embedment depth must meet local codes and frost requirements.
3. Gate Openings & Material Wastage
Automatically configures hinge posts and deduction.
ft
Subtracted from facing run (cannot exceed total run).
%
Recommended 5% to 15% for end cuts, splits, and warping.
Estimated Material Quantities
Total Posts Required
15 posts
Line & Terminal Posts:
13 posts
Dedicated Gate Posts:
2 posts
Concrete Allowance:
30 bags (50 lb)
Stock Post Length:
8 ft length
Facing to Purchase (With Waste)
231 pickets
Base Facing Count:
210 units
Waste & Defect Buffer:
+21 units (10%)
Effective Pitch:
5.5" face / solid
Approx. Infill Area:
576 sq ft
Estimated Rail Sections
40 rails
Rail Rows per Section:
3 horizontal rails
Calculated Fence Bays:
12 bays
Net Infill Run:
96.0 ft (Excl. Gate)
Fastener Planning:
Clips or exterior screws
Estimating Assumptions & Planning Notice: Calculations provide preliminary material estimates based on continuous linear runs and entered post spacing. Exact requirements may vary depending on project design, soil conditions, wind exposure, uneven slopes, frost line depth, and local building codes. Verify certified property boundary surveys and local regulations before purchasing building materials.
Did this fence calculator solve your material planning?
More Related Tools
Explore related calculators for fence planning, materials, and outdoor construction projects.
Fence Cost Calculator
Budget project labor, lumber supplies, hardware fasteners, concrete footings, and gate equipment.
Fence Post Calculator
Calculate post spacing intervals, hole excavation diameters, frost line depths, and concrete bag allowances.
Picket Fence Calculator
Estimate spaced ornamental pickets, top contours, picket gaps, and gate clearances for front yard borders.
What Is a Fence Calculator?
A fence calculator is a preliminary estimating tool designed to convert linear boundary measurements into an estimated bill of materials—including line posts, horizontal support rails, vertical pickets, horizontal planks or prefabricated panels, and concrete footings.
Estimating perimeter fencing by eye often leads to jobsite delays from lumber shortages or expensive return runs for extra materials. A reliable fence material estimator helps homeowners, landscapers, and framing contractors establish preliminary material requirements prior to placing lumber yard orders.
How the Fence Calculator Works
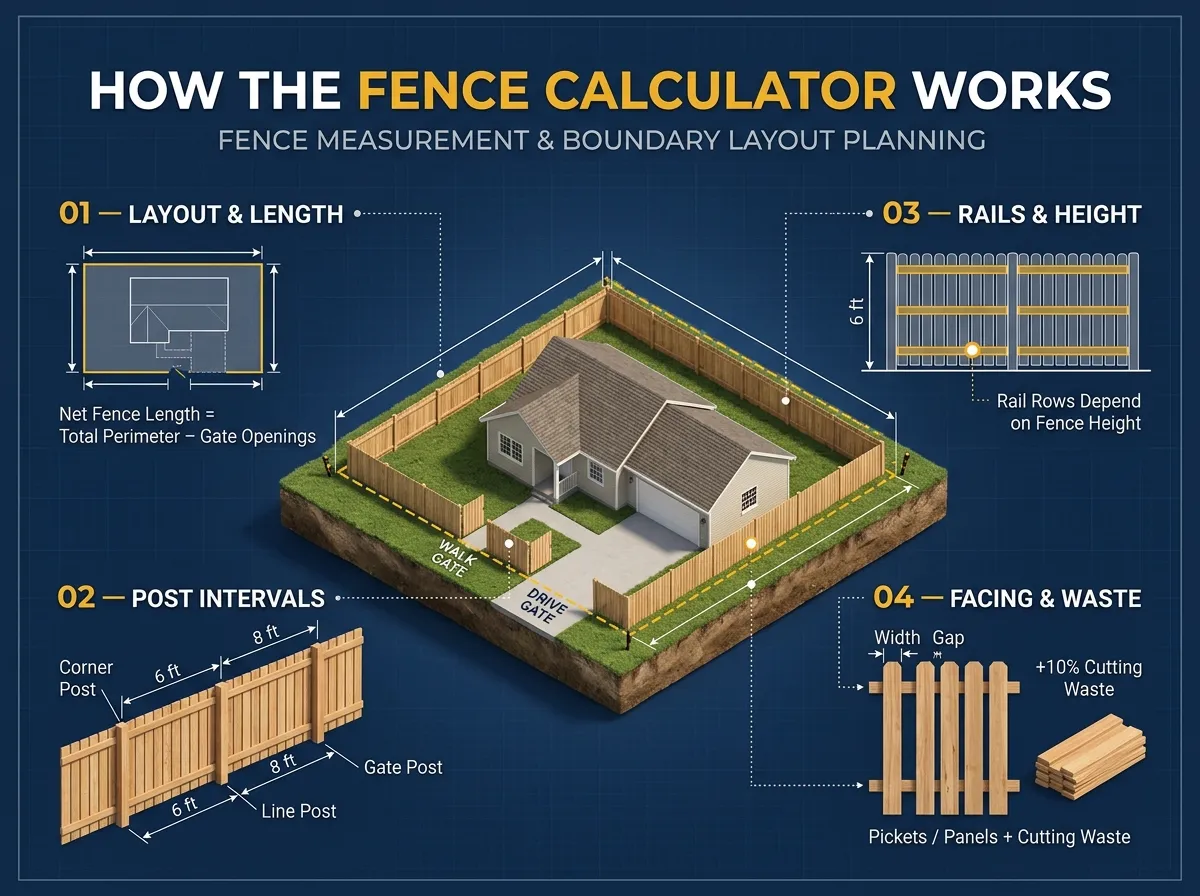
The calculator separates perimeter fencing into structural stages: ground-supported anchor posts, horizontal framing rails, and protective facing boards or modular panels:
1. Layout & Length
Measure total linear footage and deduct planned gate openings to establish the net infill run.
2. Post Intervals
Determine preliminary spans based on selected spacing (such as 6 ft or 8 ft options), then include terminal and gate posts.
3. Rails & Height
Estimate horizontal rail rows based on fence height to assist lateral board stability.
4. Facing & Waste
Compute total pickets, planks, or panels from dimensions and gap, then factor in a recommended cutting allowance.
Fence Material Calculation Formulas
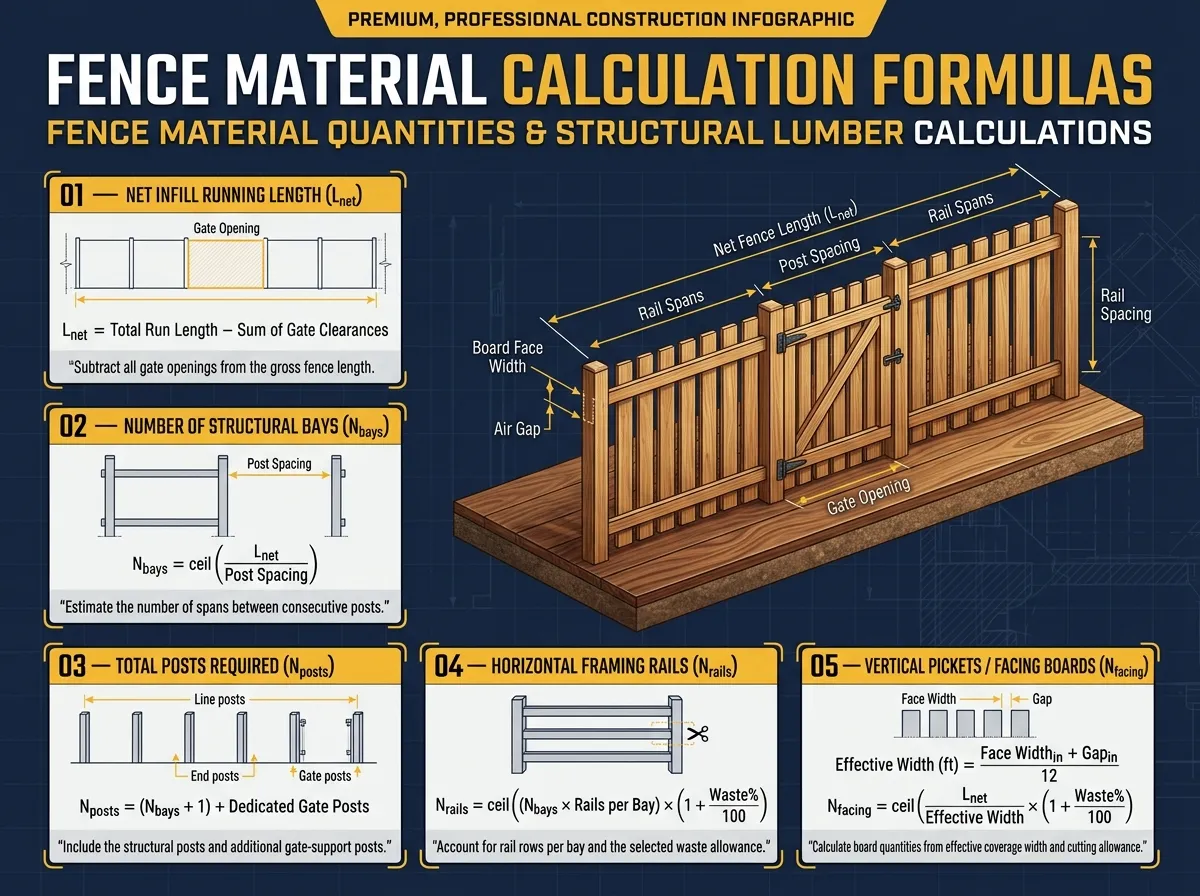
Fencing estimates rely on mathematical relationships between running span lengths, nominal lumber sizing, and gate configurations:
1. Net Infill Running Length ($L_{net}$)
Gross perimeter minus aggregate gate openings:
L_net = Total Run Length - Sum of Gate Clearances
2. Number of Structural Bays ($N_{bays}$)
Estimated spans between consecutive posts:
N_bays = ceil(L_net / Post Spacing)
3. Total Posts Required ($N_{posts}$)
Line posts, end terminal post, and dedicated gate hinge posts:
N_posts = (N_bays + 1) + Dedicated Gate Posts
4. Horizontal Framing Rails ($N_{rails}$)
Estimated rail sections adjusted for scrap allowance:
N_rails = ceil((N_bays * Rails per Bay) * (1 + Waste% / 100))
5. Vertical Pickets or Facing Boards ($N_{facing}$)
Derived from effective width (actual board face + air gap):
Effective Width (ft) = (Face Width_in + Gap_in) / 12
N_facing = ceil((L_net / Effective Width) * (1 + Waste% / 100))
Worked Fence Calculation Example
Consider an illustrative project planning a 100-foot perimeter run with a 6-foot height, standard 8-foot post spacing, one single 4-foot walk gate, nominal 1x6 dog-ear pickets (5.5" actual width) with 0" gap (solid privacy), and a 10% wastage allowance:
| Calculation Stage | Equation & Math Operations | Resulting Estimate |
|---|---|---|
| 1. Net Fence Run | 100 ft total run - 4 ft gate clearance | 96.0 linear feet |
| 2. Fence Bays / Spans | 96 ft / 8 ft on-center spacing | 12 equal 8-ft bays (preliminary) |
| 3. Line & Gate Posts | (12 bays + 1 end post) + 2 dedicated hinge posts | 15 posts estimated (e.g. 4x4 8-ft stock) |
| 4. Concrete Allowance | 15 posts × 2.0 bags per post (50 lb dry mix) | 30 bags estimated concrete allowance |
| 5. Horizontal Rails | 12 bays × 3 rails = 36 rails + 10% cutting waste | 40 estimated rail sections |
| 6. Vertical Pickets | 96 ft / (5.5 in / 12) = 209.5 base boards × 1.10 waste | 231 pickets estimated (1x6x6 stock) |
| 7. Fastener Planning | Planning allowance for exterior screws or framing clips per connection | Project-dependent fastening allowance |
Fence Post Spacing and Material Planning
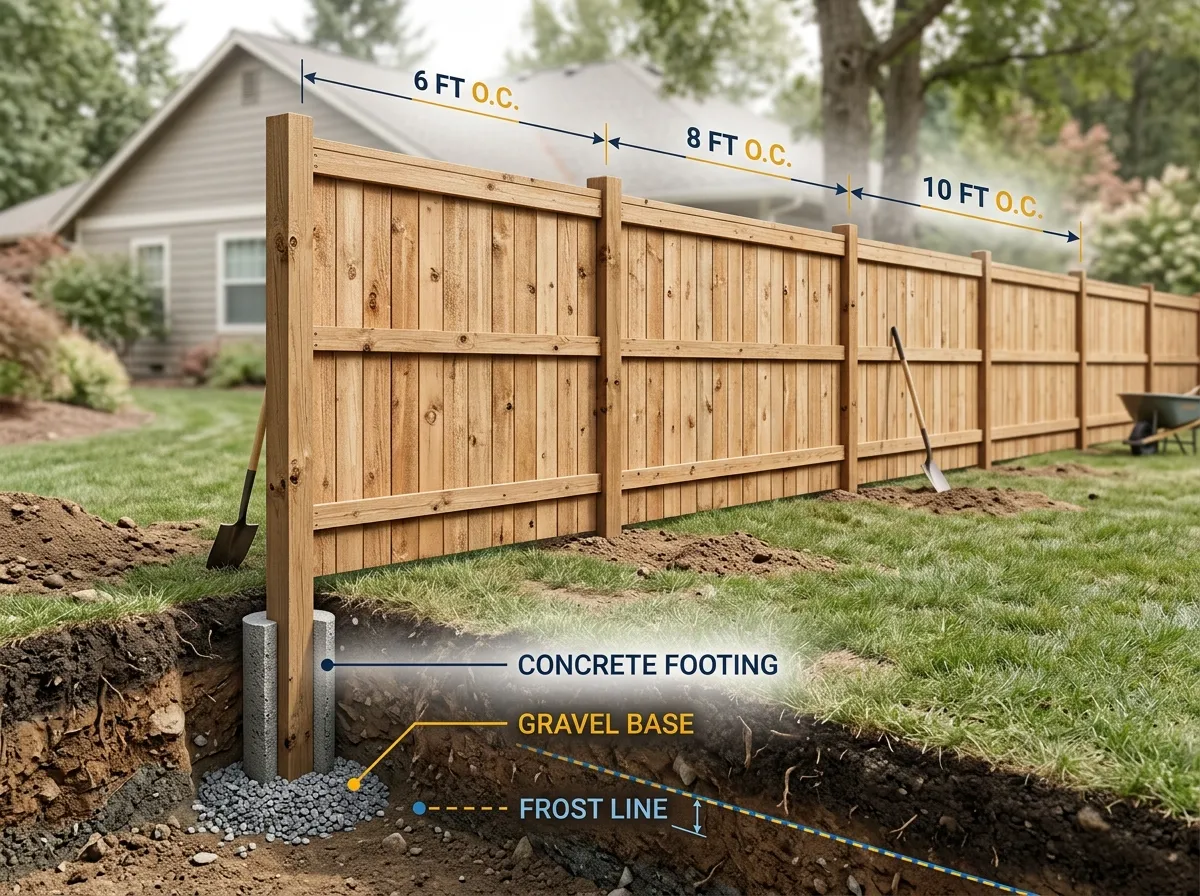
Selecting appropriate post spacing balances structural strength against hole excavation and material expenses. Spacing decisions often depend on wind exposure, fence height, soil composition, slope, and regional building practices:
| Post Spacing | Common Planning Scenarios | Structural Considerations | Cost / Labor Tradeoffs |
|---|---|---|---|
| 6 Feet (On-Center) | Common planning option for higher wind exposure, heavier privacy fences, or sloped ground | Provides increased lateral resistance; helps limit rail deflection under load | Requires more post holes, timber posts, and footing concrete per linear run |
| 8 Feet (On-Center) | Frequent residential planning option for typical suburban conditions | Balanced material usage; aligns with standard 8-ft dimensional framing lumber | Typically utilizes 3 horizontal rails on 6-ft fences to resist rail sagging |
| 10 Feet (On-Center) | Common option for agricultural post-and-rail or light perimeter wire runs | Fewer post holes required; economical for extended open land runs | Generally not advised for solid wood privacy fences due to rail sag under wind loads |
Common Fence Calculation Mistakes to Avoid
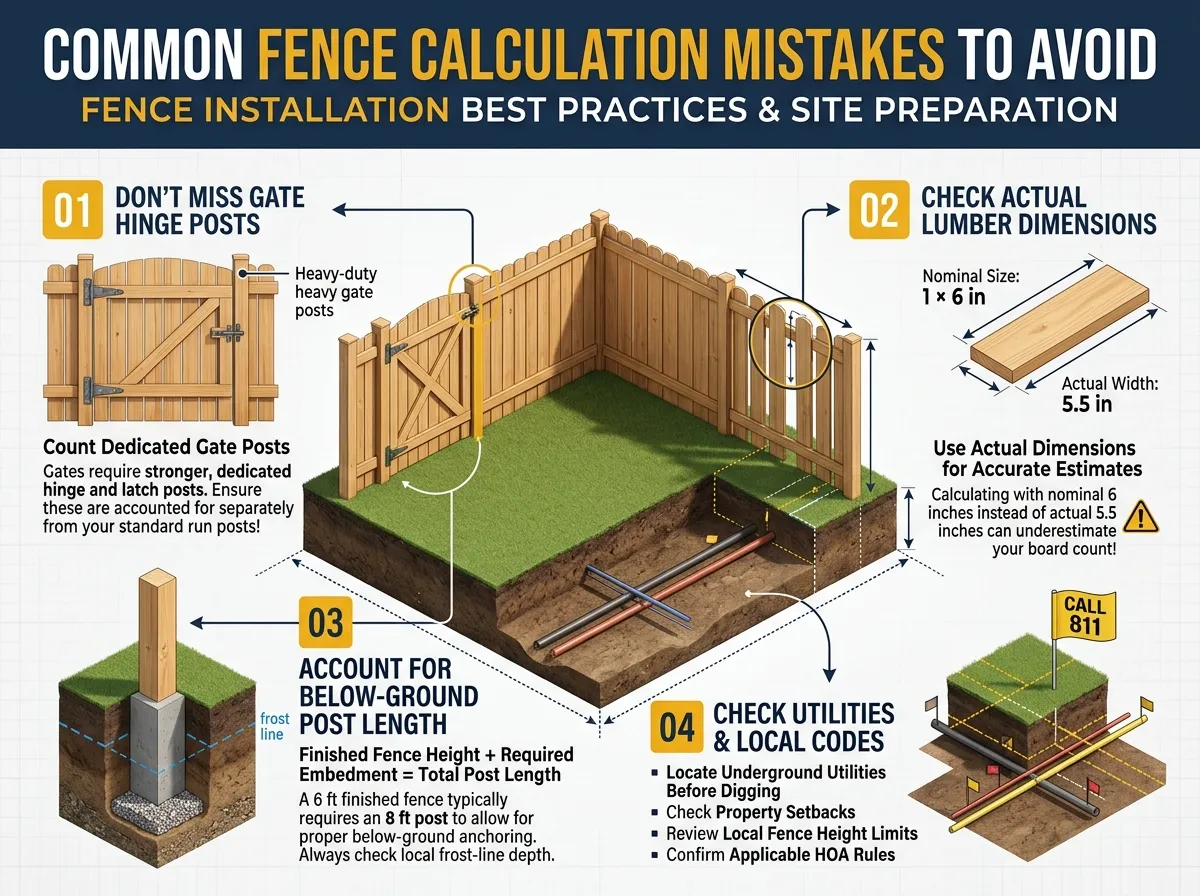
1. Overlooking Dedicated Gate Hinge Posts:
Gates exert repetitive dynamic swing and latch loads. Omitting dedicated, heavier hinge posts from your count can leave you short on structural framing lumber.
2. Confusing Nominal and Actual Lumber Dimensions:
A nominal "1x6" fence board measures 5.5 inches wide, not 6.0 inches. Estimating with 6.0 inches will underestimate board quantities by roughly 1 board for every 11 feet of fence.
3. Neglecting Below-Ground Post Length:
A 6-foot finished fence typically requires longer posts (such as 8 ft) to accommodate embedment depth, which varies by soil and local frost line depths.
4. Skipping Local Utility Locates & Municipal Codes:
Always call before digging to map buried utilities. Review municipal setbacks, HOA rules, and fence height limits before purchasing materials.
Planning and Accuracy Note
Material Estimating Disclaimer: This fence calculator provides preliminary planning estimates based on standardized mathematical formulas and typical construction conventions. Actual jobsite requirements may vary based on project design, site slopes, underground obstacles, regional frost line depths, wind-load exposure categories, and local building code mandates. Always verify exact property boundaries with a certified survey and confirm structural specifications with a qualified contractor or engineer before purchase.
Frequently Asked Questions
To estimate posts, divide the net fence length by the desired post spacing (commonly 6 or 8 feet) and round up to find the number of bays. Add 1 post for the terminating end. For each walk or drive gate, add dedicated hinge posts to support operational swing loads. Final quantities may vary with site contours.
A frequent planning spacing for residential wood fences is 8 feet on-center, which aligns with standard 8-foot framing lumber. In areas with higher wind exposure, heavy panels, or steep terrain, spacing is often reduced to 6 feet for additional lateral stability.
As a general estimating baseline, 4-foot fences commonly use 2 rails. Fences 5 or 6 feet in height generally benefit from 3 rails to help keep pickets aligned and resist warping. For 8-foot fences, 4 horizontal rails are frequently planned, though local building codes may specify different framing.
A common planning rule of thumb is embedding roughly one-third (1/3) of the post's total length below ground. A 6-foot fence commonly uses 8-foot posts buried 24 to 30 inches deep. In freezing climates, post footings must extend below the local frost line to resist frost heave, and requirements vary widely by soil type and municipal codes.
A typical 10-inch diameter post hole set 24 to 30 inches deep often serves as an estimating baseline of 1.5 to 2 standard 50-lb bags of pre-mixed concrete. Deeper footings, high-wind zones, or gate posts in loose soil may require 3 or more bags per hole.
Convert your net fence run to inches (length in feet × 12) and divide by the actual board face width (e.g., 5.5 inches for a nominal 1x6). For instance, 96 feet equals 1,152 inches; dividing by 5.5 yields approximately 210 pickets. Adding an 8% to 10% allowance covers end cuts and natural wood defects.
Modular panels assemble rapidly on flat, level lots with uniform topography. However, if your yard features slopes or rolling contours, stick-built construction allows pickets to rack smoothly along the natural grade, avoiding bottom gaps.
Natural softwood pickets, planks, and rails frequently contain excessive bowing, checking, split ends, or loose knots that are unsuitable for installation. Trimming boards to finish end bays also creates off-cuts. A 5% to 15% buffer avoids project stoppages and repeat supply trips.
Have a Question or Found an Issue?
If you have a question about this fence calculator, noticed a calculation discrepancy, or would like to suggest custom features, contact the ConstructionMaths team.
Contact Us