
Free construction calculators for quick, accurate estimates, measurements, and project planning
Plywood Calculator
Estimate the plywood sheets needed, including waste and material cost.
1. Project Surface Area
Please enter valid dimensions greater than zero.
$
Plywood Estimate
0 Sheets
Rounded up to whole sheets
Base Surface Area
0.0 sq ft
Area + Waste Factor
0.0 sq ft
Area per Single Plywood Sheet
32.0 sq ft
Estimated Material Cost
$ 0.00
Requires price per sheetDid this calculator solve your problem?
How Many Plywood Sheets Do I Need?
1
Measure Your Project Area
Determine the total surface area by measuring the length and width of the space being covered.
2
Calculate Sheet Coverage
Divide your total project area by the square footage covered by one plywood sheet.
3
Add Waste & Round Up
Add your selected waste percentage to account for cuts, and round the final number up to a whole sheet.
How to Estimate the Plywood You Need
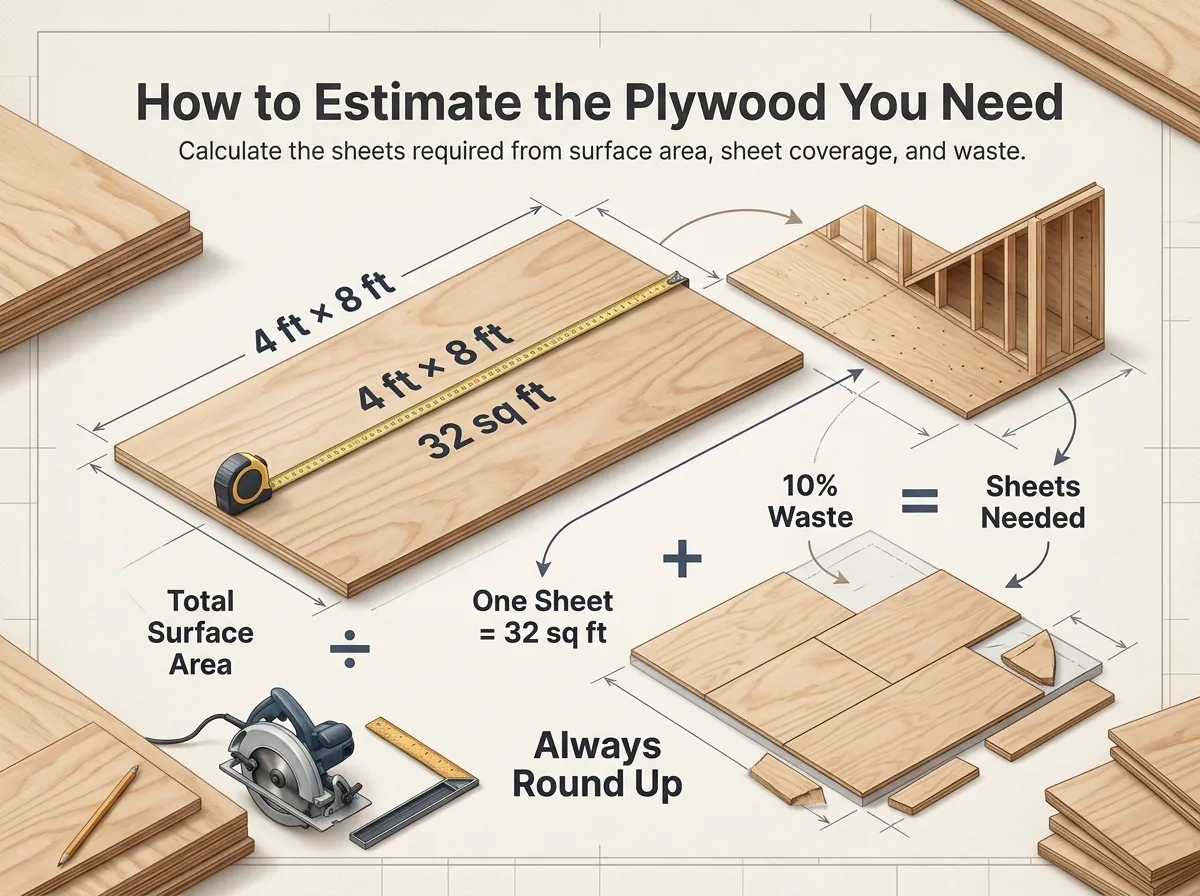
Determining the exact number of plywood sheets needed for your framing, flooring, or roofing project is straightforward. You simply need to determine the total square footage of the surface area you intend to cover and divide it by the area coverage of a single plywood sheet.
Estimation Formula
Total Surface Area ÷ Area of One Plywood Sheet = Plywood Sheets Needed
A standard 4 × 8 plywood sheet provides exactly 32 square feet of coverage. Since it's impossible to lay out materials perfectly without cutting offcuts, it is highly recommended to add a waste allowance (usually 10%) to your total area before dividing. Always round your final calculated number up to the next whole sheet.
Plywood Sheet Coverage and Measurements
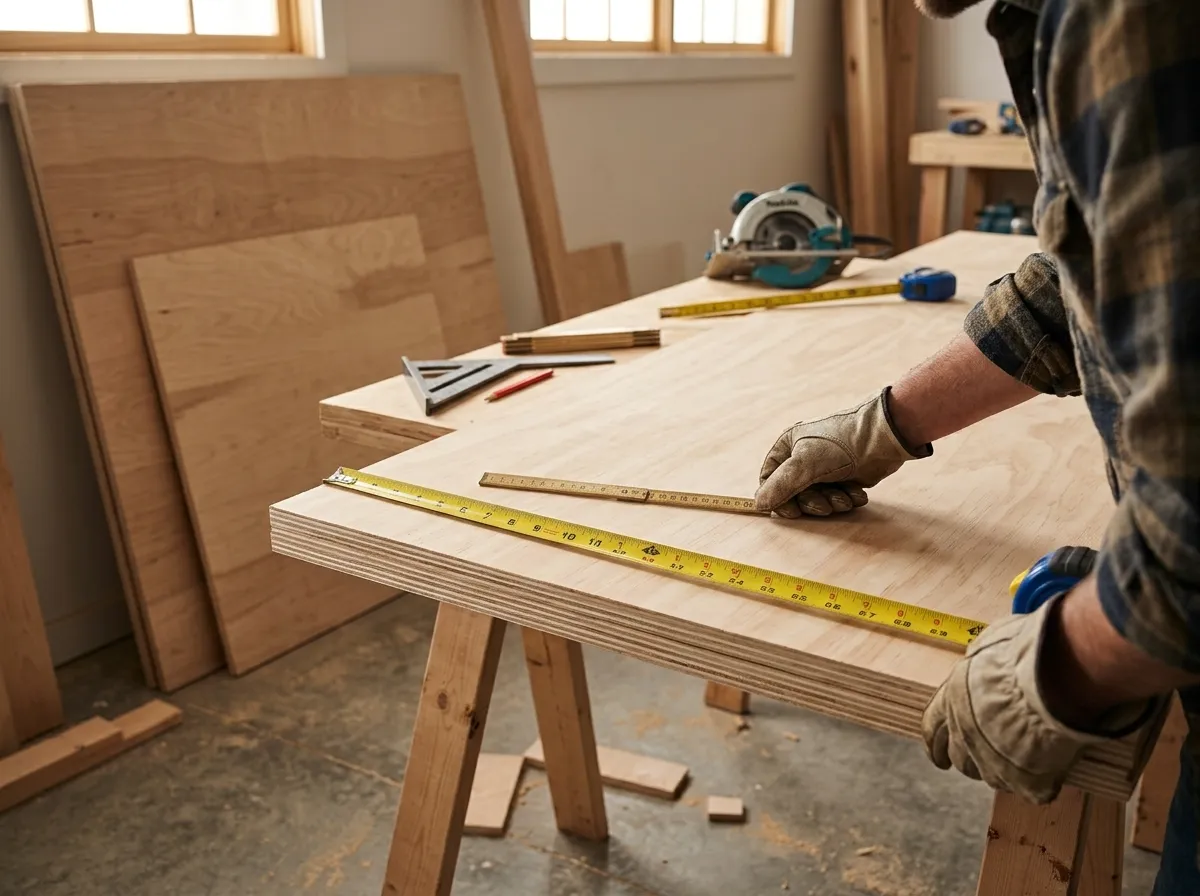
To find out how much space a single panel will cover, you calculate the plywood square footage by multiplying its length by its width.
4 ft × 8 ft = 32 sq ft
While the 4 × 8 ft panel is the industry standard, panels are occasionally sold in different dimensions such as 4 × 9 ft (36 sq ft) or 4 × 4 ft quarter-sheets (16 sq ft) depending on specific framing requirements or tight access areas.
Plywood Types and Common Uses
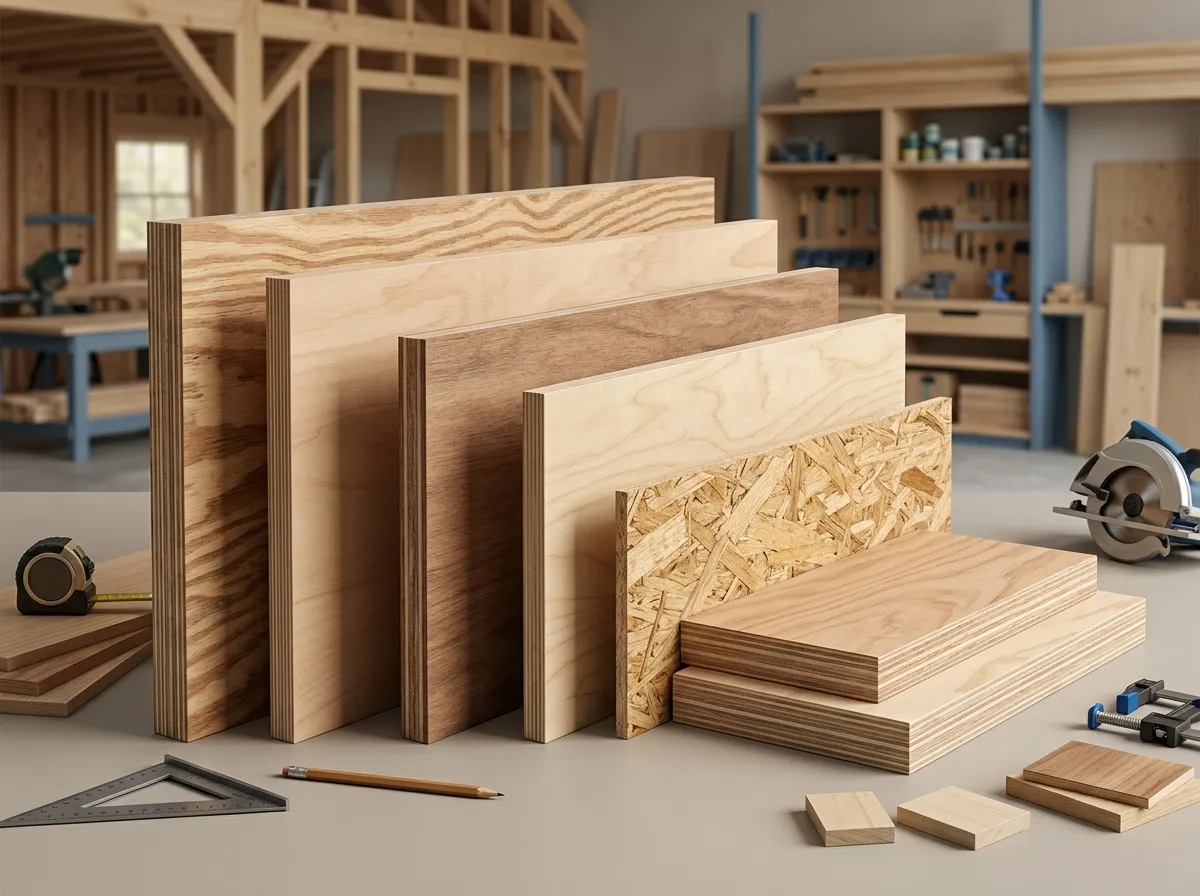
Not all sheet goods are created equal. Different construction phases require specific plywood types depending on exposure, structural integrity, and finish.
Structural Plywood
Used for heavy-duty load-bearing requirements like concrete forms and industrial bracing where strength is paramount.
Sanded Plywood
Features a smooth, finish-ready top veneer designed for visible applications like shelves, paneling, and interior faces.
Exterior-Grade Plywood
Bonded with water-resistant glue to withstand moisture and weather conditions during exterior wall and roof construction.
Cabinet-Grade Plywood
Premium hardwood veneers (like oak or birch) bonded to a stable core, ideal for fine woodworking and cabinetry.
OSB
Oriented Strand Board is a cost-effective alternative for subfloors, walls, and roofing, engineered from compressed wood flakes.
Marine Plywood
Constructed without core voids and bonded with waterproof structural adhesive. Built for highly humid and wet environments.
Choosing the Right Plywood Thickness
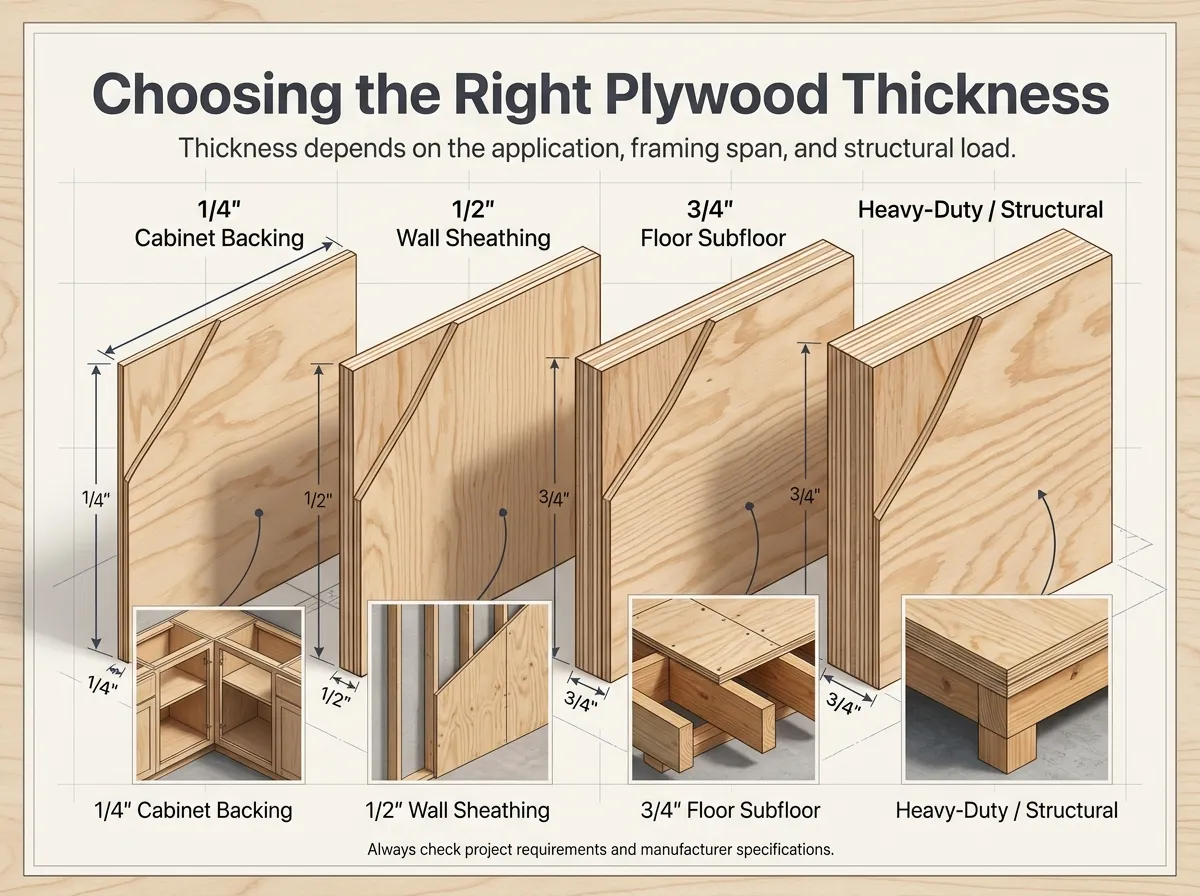
Plywood thickness varies dramatically based on your specific application, the underlying framing span, and structural load requirements. For example, a delicate cabinet backing may only require a thin 1/4" sheet, while wall sheathing frequently utilizes 1/2" panels. Conversely, heavy-duty floor subflooring often requires a rigid 3/4" thickness to prevent bouncing between joists.
Always check project requirements and manufacturer specifications before selecting plywood thickness.
Tips for Buying the Right Amount of Plywood
Measure Twice Always measure the actual physical surface before purchasing material rather than relying strictly on blueprints.
Ignore Openings Don't subtract standard doors or windows from wall sheathing calculations; that square footage usually becomes offcuts.
Layout Direction Consider the direction of sheet placement. Plywood strength runs perpendicular to joists, which may dictate how you cut.
Verify Stock Check the actual plywood dimensions available from your local supplier, especially if requiring unusual thicknesses.
Plywood Calculator FAQs
A plywood calculator is an estimating tool that takes the length and width of your project surface, applies a standard waste factor for cuts, and determines exactly how many whole sheets of plywood you need to purchase to complete the job.
A 10% waste factor is standard for rectangular areas like floors and straight walls. Use 5% for very simple layouts, and 15% to 20% for complex roofs, diagonal layouts, or spaces requiring many custom cuts.
Yes. Determine the square footage of your roof planes (accounting for pitch) and enter it as the surface area. Roofs typically generate more waste than floors, so selecting a 15% waste factor is recommended.
Calculate floor subflooring or ceilings by multiplying the room length by room width. Subfloors and ceilings require staggered seams for structural integrity, meaning you will have multiple offcuts. Always apply at least a 10% waste factor.
Multiply your project length by its width to get the total area. Multiply that by 1.10 for standard waste, then divide by the square footage of your chosen plywood sheet. Always round up to the nearest whole sheet to ensure you have enough material.
Measure the height and length of the wall and multiply them together. Divide this total by the area of your panel (32 for a 4x8) and add a 10% waste factor. Generally, you do not subtract the square footage of standard doors and windows.
A standard 4-foot by 8-foot sheet covers exactly 32 square feet of surface area before factoring in any cuts, overlaps, or waste.
Calculate the square footage of each individual area (length × width), add them all together for a total square footage, apply your chosen waste factor, and then divide by the square footage of a single sheet (e.g., 32 sq ft for a 4x8 panel).
Help Us Improve
If you encounter discrepancies or have a feature request for future updates to our estimation tools, please let our team know.
Contact Us