
Free construction calculators for quick, accurate estimates, measurements, and project planning
Retaining Wall Calculator
Instantly estimate the blocks, gravel, and total cost for your retaining wall project with our free, easy-to-use calculator.
Wall Dimensions
Block Details
Foundation & Backfill (Footing)
Typically twice the depth of the wall block.
A 4-6 inch compacted gravel base is typical.
Minimum 12 inches behind wall for drainage.
Project Costs
10%
Extra material needed for cuts. 10% is standard.
Your Retaining Wall Project Estimate
Material Summary
Wall Blocks Needed:
0
Cap Blocks Needed:
0
Gravel for Base:
0 cu yd
Gravel for Backfill:
0 cu yd
Cost Breakdown
Wall Blocks:$0
Cap Blocks:$0
Gravel:$0
Labor:$0
Total Estimated Project Cost
$0This calculator provides preliminary material and cost estimates only. It does not replace site-specific engineering, local building codes, permits, or manufacturer installation requirements.
Understanding Your Estimate: What to Do Next
Your estimate is ready. Here are the next steps to turn your plan into a project.
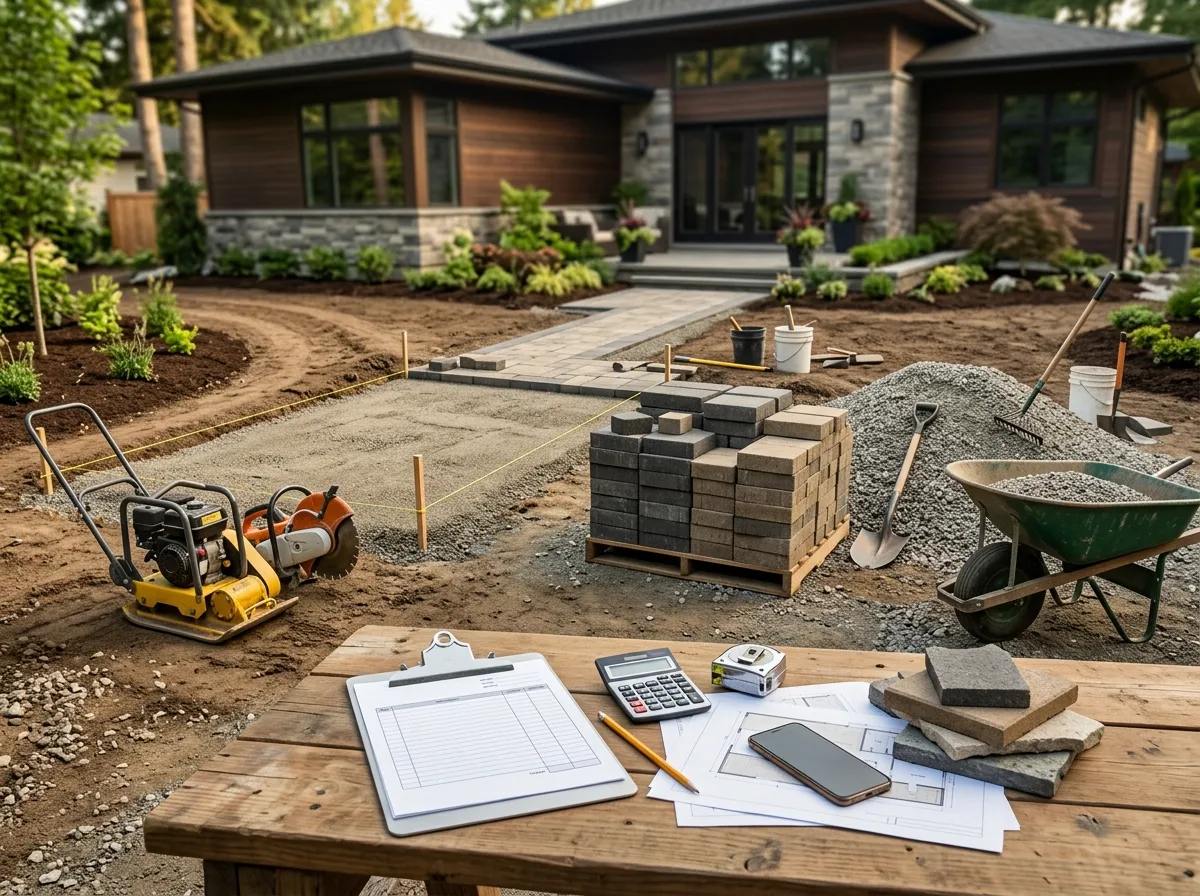
1. Create Your Material Shopping List
Use the "Material Summary" as your shopping list. Call your local landscape suppliers or home improvement stores with these quantities to get exact price quotes. Ask for prices for blocks "by the pallet" and gravel "by the cubic yard," as this is often cheaper.
2. Factor in Tool Rentals
Don't forget the tools you'll need. For a professional result, you will likely need to rent a plate compactor (for the base) and a concrete saw with a diamond blade (for cutting blocks). Add these rental costs to your budget.
3. Get Local Price Quotes
The "Labor Cost" is a major variable. We recommend getting at least three itemized quotes from local, insured landscaping contractors. This will give you a realistic sense of professional installation costs in your specific area.
How to Estimate Your Retaining Wall Project
Get an estimated material and cost breakdown for your wall in a few simple steps.
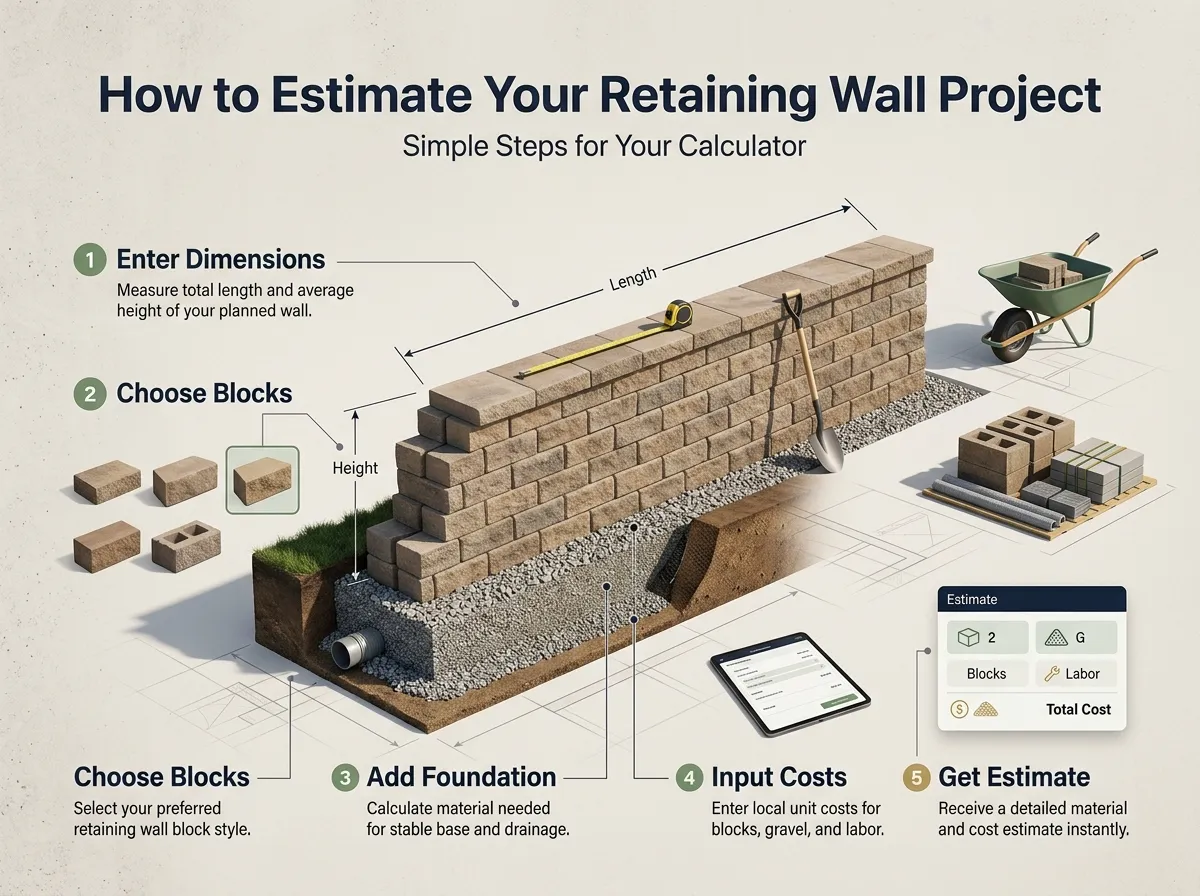
Enter Dimensions
Measure the total length and average height of your planned retaining wall.
Choose Blocks
Select a standard block type or input custom dimensions for estimated material counts.
Add Foundation
Specify the depth of the gravel base and drainage backfill zone, crucial for wall stability.
Input Costs
Enter local prices for blocks, gravel, and labor to tailor the estimate to your area.
Get Estimate
The calculator provides a detailed breakdown of materials and costs for confident budgeting.
Anatomy of a Retaining Wall Estimate
We combine three core components—wall size, material quantities, and local costs—to build your final project estimate.
1. Wall Face Area
We start by calculating the total square footage of the front of your wall. This is the primary number used to determine the number of blocks needed.
2. Material Quantity
Based on your block size, we calculate the total blocks needed, including a "waste factor" for cuts. We also calculate the volume of gravel for a stable base and proper drainage.
3. Project Costs
The final estimate combines the cost of all materials (blocks and gravel) with the total labor cost, which is based on the wall's face area and your local rates.
Project Tip
Before you dig, call 811 (in the US) or your local utility locating service. It’s a free service to mark underground utility lines, preventing dangerous and costly accidents.
Understanding Different Types of Retaining Walls
Not all retaining walls are built the same. The type you need depends on your wall's height and the load it must support. This calculator is ideal for Gravity and Interlocking walls.
Gravity Walls
These are the most common DIY walls. They use their sheer weight and mass (blocks, stone, or timber) to hold back the soil. Interlocking blocks are a popular type of gravity wall.
Cantilevered Walls
For taller walls, these are engineered from reinforced concrete (rebar) in an "L" or "T" shape. A large footing base allows the weight of the backfill soil itself to help anchor the wall.
Anchored Walls
Used for very tall walls or thin structures, these walls use cables or rods ("tiebacks") that are driven deep into the earth and anchored in concrete or bedrock to provide support.
Essentials for a Strong, Lasting Wall
A successful retaining wall is more than just a stack of blocks. These key components are critical for longevity and safety.
Choosing Your Block: Style & Strength for your Retaining Wall Design
Interlocking Blocks
Engineered with a lip or pin system, these blocks lock together for immense strength. They are the most common choice for DIY and professional builds.
Concrete Masonry Units (CMU)
Standard concrete blocks (or CMU) are a cost-effective choice for any concrete retaining wall design. They are typically mortared together and can be faced with stone veneer for aesthetics.
Natural Stone
Offers a timeless, high-end look. Building with natural stone is more labor-intensive and requires more skill, often resulting in a higher total project cost.
Timber / Wood
Pressure-treated timber walls are a cost-effective and rustic option. They are easier to build for DIYers but have a shorter lifespan (15-20 years) than stone or concrete.
Poured Concrete
The strongest and most durable option, poured concrete walls are custom-built on-site. They require professional forms and labor, making them a high-end, permanent solution.
Gabion Baskets
A modern, permeable wall made from wire cages filled with rock. Gabions are excellent for drainage, conform to the ground, and offer a unique industrial-meets-natural aesthetic.
The Unseen Hero: Proper Drainage
Water pressure is the #1 enemy of retaining walls. Without proper drainage, your wall can bulge, crack, or fail completely.
Why Perforated Pipe is Essential
A perforated pipe (also called a drain tile) at the base of the wall is non-negotiable. It sits in the gravel backfill, collects all the seeping water, and carries it safely away from the wall's foundation, relieving all hydrostatic pressure.
Choosing Your Gravel Backfill
You need a "clean" angular crushed stone (like 3/4" clean gravel) for the drainage zone directly behind the wall. Unlike soil, this gravel allows water to flow freely down to the drain pipe instead of pushing against the blocks.
The Role of Geotextile Fabric
This special fabric is used to separate your gravel backfill from the surrounding soil. It's crucial for preventing soil and silt from clogging your gravel and drain pipe, ensuring your drainage system works for decades.
A Solid Foundation: The Compacted Base
The entire weight of the wall rests on its foundation. A poor base will lead to settling, leaning, and eventual failure.
Calculating Your Trench Depth
A standard trench should be deep enough for your compacted gravel base (e.g., 6 inches) plus half the height of your first block. This buries the first course, providing critical stability and preventing it from being pushed out.
Why You Need a Plate Compactor
For a base to be stable, the gravel must be compacted. A hand tamper works for very small walls, but a rented plate compactor is essential for most projects. It locks the gravel together, creating a solid, level footing that won't settle.
The Importance of a Level First Course
Take 80% of your time on the first row of blocks. It must be perfectly level, both front-to-back and side-to-side. Any error here will be magnified with every course, resulting in a crooked, unstable wall.
Boost Your Property's Value & Usability
A well-built retaining wall is more than a functional structure—it's an investment in your property. It prevents costly erosion, creates valuable flat land for patios and gardens on sloped yards, and significantly enhances curb appeal. These functional and aesthetic improvements can lead to a substantial increase in your home's resale value.
Pro Tips for a Successful Wall Build
Avoid common pitfalls and ensure your project stands the test of time with these expert tips.
| Tip / Common Mistake | Why It Matters & How to Do It Right |
|---|---|
|
Check Local Codes & Permits
|
Many municipalities require permits and engineering plans for walls over a certain height (often 3-4 feet). Building without a permit can result in fines and costly tear-downs. Always check with your local building department first. |
|
Don't Skimp on the Base
|
The most common point of failure is an inadequate base. It must be deep, wide, made of compacted gravel, and perfectly level. Use a hand tamper or plate compactor for best results. Every minute spent on the base saves hours of future repairs. |
|
Drainage is Non-Negotiable
|
Hydrostatic (water) pressure can push over even the strongest wall. A gravel backfill zone and a perforated drain pipe are not optional—they are essential components for relieving this pressure and ensuring the wall's longevity. |
|
Level Every Single Course
|
Small imperfections in leveling compound over time, leading to a visibly crooked and structurally weak wall. Check for level front-to-back and side-to-side on every block, and on the entire course, before starting the next row. |
Our tips are compiled from industry best practices and guidelines from the National Concrete Masonry Association (NCMA).
DIY Build vs. Hiring a Professional
Building a retaining wall can be a rewarding DIY project, but it's crucial to know when to call a pro. Your "Labor Cost" estimate shows how much you can save.
When is it a Good DIY Project?
- The wall is under 3-4 feet (1m) high.
- The wall is for a simple garden bed or decorative landscape feature.
- You have good soil (not heavy clay or sand) and the ground is mostly level.
- You are physically prepared for heavy lifting and digging.
When You MUST Hire a Professional
- The wall is over 4 feet (1.2m) high. This almost always requires an engineer.
- The wall will support a critical load, like a driveway, patio, or building foundation.
- You have poor soil, serious drainage problems, or are building on a steep slope.
- You see signs of failure in an existing wall you are replacing.
Frequently Asked Questions (FAQ)
Our tool uses a standard retaining wall formula. It starts by calculating the wall's face area (Length x Height) to determine the quantity of blocks. It then calculates the required volume for the footing and drainage backfill. This provides a complete material list, making it more comprehensive than a simple retaining wall blocks calculator.
This varies by location, but a general rule of thumb is 3 to 4 feet (about 1 meter). Any wall taller than this, or any wall supporting a critical load (like a driveway), typically requires a building permit and a plan stamped by a licensed structural engineer.
Yes, absolutely. For any wall over 1-2 feet high, a perforated drainage pipe (also called a drain tile) at the base is critical. It collects water that seeps through the gravel backfill and channels it away, which is the single most important factor in preventing wall failure from hydrostatic pressure.
Waste factor accounts for the material you will lose when you have to cut blocks to fit at the ends of walls or around curves. You can't use the off-cut piece every time. A 5-10% waste factor is standard and ensures you don't have to make an extra trip to the store mid-project.
A good rule is a minimum of 4-6 inches of compacted gravel for walls up to 4 feet high. For taller, engineered walls, the base will likely need to be deeper. The base should also be twice as wide as the block itself to properly distribute the load.
No, this calculator provides a pre-tax estimate for materials and labor. Sales tax rates vary significantly by location, so you should add your local tax percentage to the "Total Estimated Project Cost" for a final budget number.
For the base, use a compactible base gravel, often called "Class 5," "crusher run," or "3/4-inch minus." This contains a mix of crushed rock and dust that locks together firmly. For the backfill (drainage zone), use clean, angular crushed rock (like 3/4-inch clean) with no fines, as this allows water to pass through easily.
What Our Users Say
Sarah Lee
Homeowner
"This tool saved me from a disaster. I had no idea about the gravel base or drainage pipe. The 'Essentials' section explained why I needed them. My wall is only 2 feet high, but I know it's built right. Thank you!"
Mike Ross
DIYer
"Pretty good calculator. It was a bit confusing to find the 'ft/in' option at first, but once I did, it worked well. The material list was very close to what I actually needed."
Javier Garcia
Homeowner
"Incredibly detailed. The labor cost estimate and the pro tips section convinced me to hire a professional for my 6-foot wall. I shared the results with my contractor, and he was impressed."
Emily Chen
Gardener
"Perfect for planning my garden retaining walls! I used it for three small walls, and the 'Custom Dimensions' for my blocks was a lifesaver. Highly recommend."
David Kim
Builder
"Solid tool for quick estimates. I use it for ballpark figures. Would be nice to add an option for geogrid on taller walls, but for 90% of jobs, it's great."
Rebecca Hale
First-time DIY
"This tool saved me from a disaster. I had no idea about the gravel base or drainage pipe. The 'Essentials' section explained *why* I needed them. My wall is only 2 feet high, but I know it's built right. Thank you!"
Tom Hughes
Landscaper
"It's decent for a free tool. The block counts are accurate, but the gravel calculation for the 'base' seems a bit high. It's a good starting point for clients, though."
Amanda Wu
Homeowner
"The 'Share Result' feature is genius. I sent the link (with results) to my husband and our local supplier. It made getting quotes so much easier. The UI is also clean and easy to use."