
Free construction calculators for quick, accurate estimates, measurements, and project planning
Shower Tile Calculator
Easily calculate the tiles needed for your shower project.
Step 1: Shower Wall Dimensions
Wall 1
Step 2: Areas to Subtract (Windows, Niches)
Step 3: Tile & Project Details
Your Estimate
Total Tiling Area:
- sq ft
Tiles Needed (Net):
-
Waste (10%):
-
Total Tiles To Buy
-
(Includes waste for cuts & mistakes)
How to Use this Shower Tile Calculator
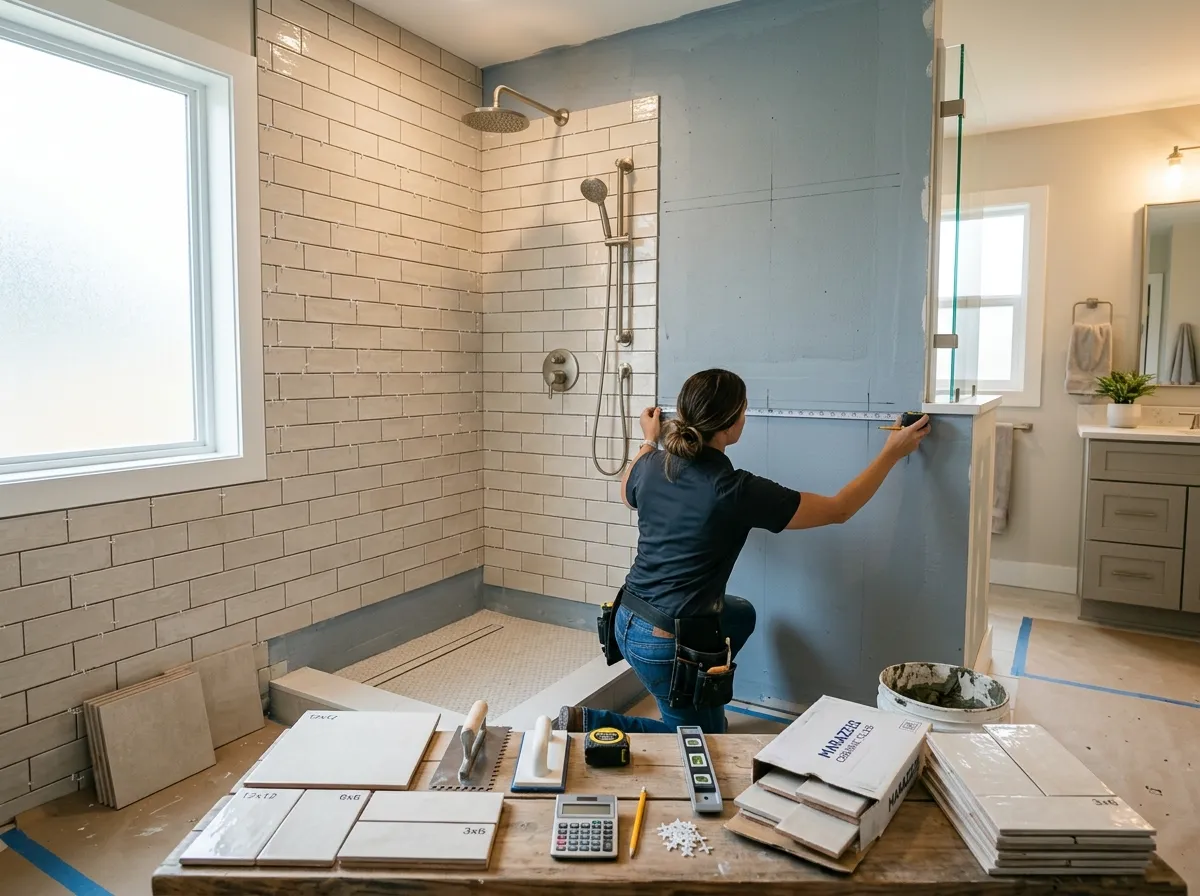
Getting an accurate tile count is straightforward. Follow these quick steps to get a precise estimate for your project.
Measure the Area
Take the height and width of each shower wall, plus the floor if you’re tiling it. Make sure to measure twice to avoid mistakes and write dimensions in both feet and inches for accuracy.
Input Tile Dimensions
Choose from standard sizes (12×12, 6×6, 3×6 subway) or enter custom measurements. Knowing exact tile dimensions helps the calculator provide precise results.
Add Grout Gap or Overlap
Typically 1/16 to 1/8 inch for showers. Entering this ensures the total tile count reflects spacing correctly.
Set Waste Percentage
Usually, 10–15% extra is recommended. Increase this if using complex layouts like herringbone or diagonal patterns.
Click Calculate
Instantly see total tiles, extra pieces, and cost, along with a breakdown you can use when buying from suppliers.
How Much Extra Tile Should You Buy?
Here are key points to keep in mind when ordering extra tiles for your project.
-
Coverage for Mistakes & Cuts
Even professionals need extra tiles. Having 10% more ensures you don’t get stuck midway through cutting or correcting errors. It also gives you the flexibility to experiment with different layouts without worrying about running short.
-
Complex Layouts Need More
Herringbone, diagonal, or intricate patterns waste more material. Plan for 15–20% extra to stay safe. More cuts mean more chances of breakage, so it’s always safer to add extra.
-
Batch & Shade Matching
Tiles can vary slightly between batches. Ordering more upfront guarantees consistent color and finish across your shower. This helps avoid mismatched tones if you have to reorder later.
-
Future Repairs
Keeping a small stock of spare tiles makes future repairs easier if any crack or get damaged. It’s especially useful for maintaining the same look years later when certain designs may no longer be available.
-
Unforeseen Issues
Sometimes tiles break during transport, or you discover hidden wall damage that increases the tiling area. Having extra on hand prevents delays and extra trips to the store.
-
Niches, Benches, and Shelves
These features require numerous small and angled cuts, which significantly increases tile waste. It's wise to have extra material on hand to ensure these detailed areas are tiled perfectly without running out.
This approach ensures you won’t face shortages mid‑project, your shower looks uniform, and you’ll be prepared for long‑term maintenance.
Formula for Tile Estimation
The General Formula
(Wall Area ÷ Tile Area) + Waste Factor = Total Tiles Needed
Example:
- Shower wall: 8 ft (height) × 5 ft (width) = 40 sq. ft.
- Tile: 12×12 inches (1 sq. ft.).
- Waste: 10% = 4 sq. ft.
- Tiles Needed = 44
For diagonal layouts or lots of cuts, raise waste to 15–20%.
You can also apply this formula to multiple walls by calculating each one separately and then adding them together. Don’t forget to include the shower floor if it will be tiled. This gives a total project area and ensures your tile count is accurate across all surfaces.
Best Tile Types for Showers — Cost, Durability, and Uses
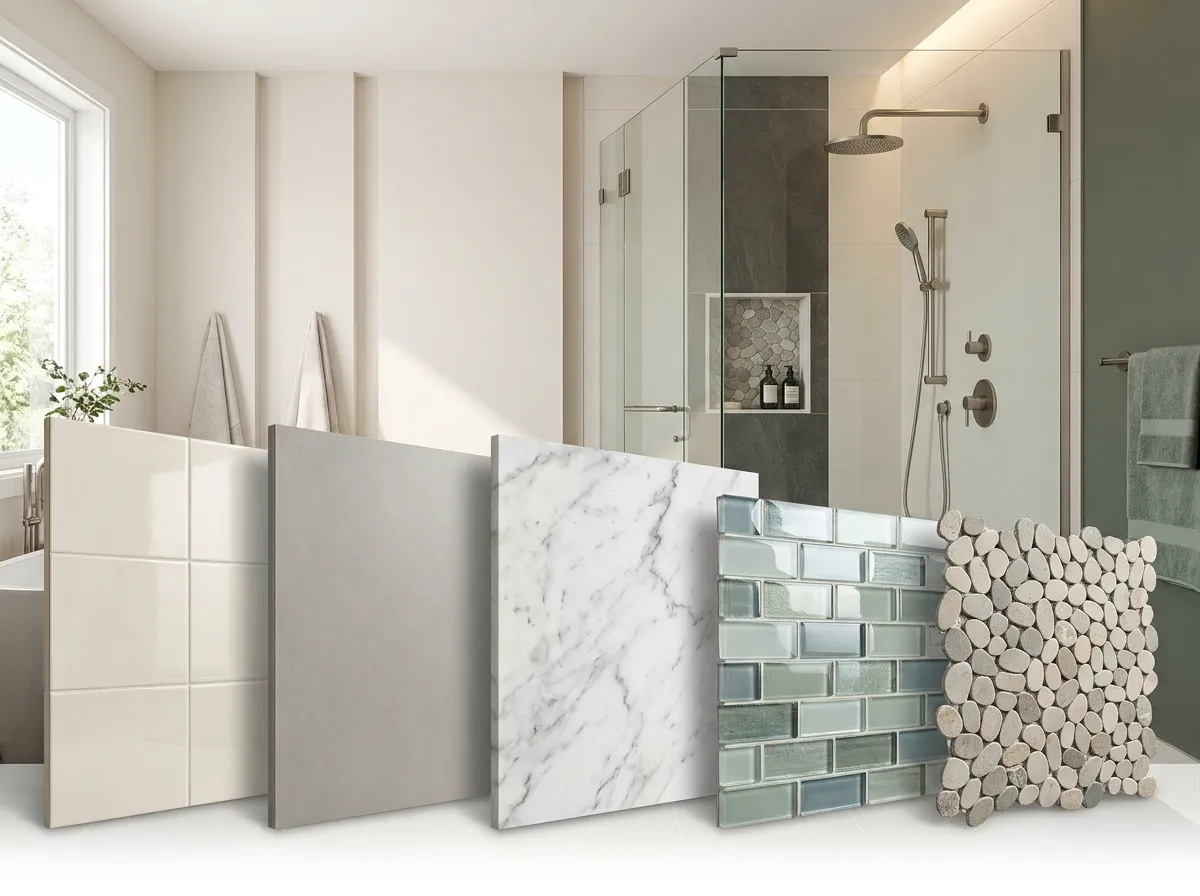
| Tile Type | Key Features | Price Range ($/sq. ft.) |
|---|---|---|
| Ceramic | Affordable, easy maintenance, wide styles | 2–8 |
| Porcelain | Strong, highly water-resistant, long-lasting | 3–15 |
| Natural Stone (Marble, Granite, Slate) | Luxurious appearance, unique patterns, requires sealing | 7–40 |
| Glass | Modern, reflective, great for accents, easy to clean | 7–30 |
| Mosaic | Flexible sheets, perfect for shower floors & niches, decorative appeal | 10–50 |
6 Installation Tips for Shower Tiles
A successful tile job depends on proper technique from start to finish. Keep these essential installation tips in mind for a durable and professional-looking shower.
Prep First
Clean, level, and waterproof the surface. Take time to check for cracks or uneven spots before tiling.
Plan Layout
Start at the center, balance edges, and mark layout lines with a chalk line for accuracy.
Use Proper Mortar
Choose based on tile type and follow manufacturer mixing instructions.
Grout Correctly
Waterproof and seal as needed, wipe excess quickly to avoid stains.
Ventilate
Proper airflow is crucial. Use an exhaust fan during and after every shower, and consider leaving the door open to help moisture escape. This simple step is the best defense against mildew and grout deterioration, extending your tile's life.
Check Drainage
Ensure the shower floor has a consistent, gentle slope towards the drain to prevent water from pooling. Water standing for long periods can damage grout and cause leaks. Using a pre-sloped shower pan can make this step much easier.
How to Calculate Shower Tile
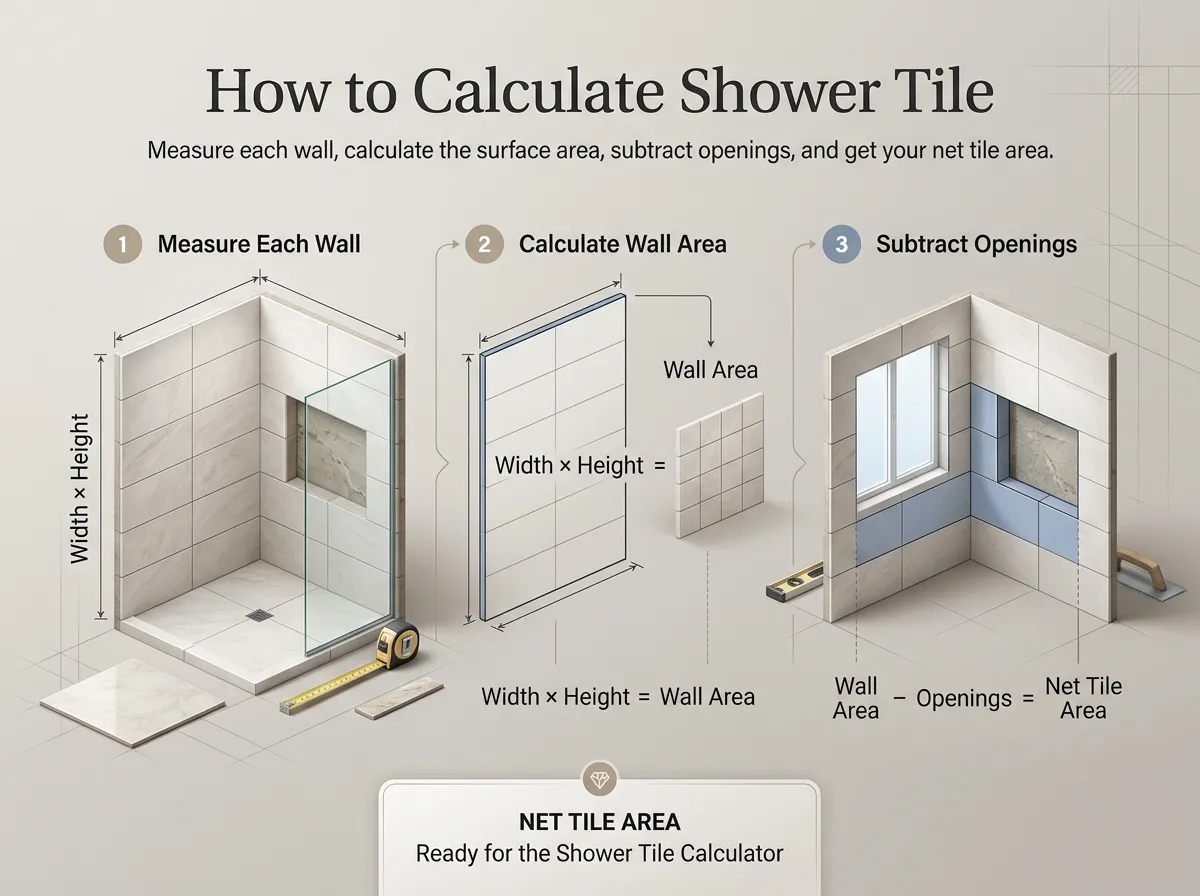
Figuring out exactly how to calculate shower tile doesn't have to be complicated. The basic process involves finding the total surface area of the walls you plan to cover and dividing that by the size of the tiles you've chosen.
-
1
Measure the width and height of each shower wall in inches or feet.
-
2
Multiply the width by the height to find the shower tile square footage for that specific wall. Add the totals for all walls together.
-
3
If you have any fixtures, windows, or shower niches, calculate their area and subtract it from your total.
Once you have the net area, you can easily use our shower tile calculator to get an instant estimate without doing the manual math.
How Many Tiles Do I Need for a Shower?
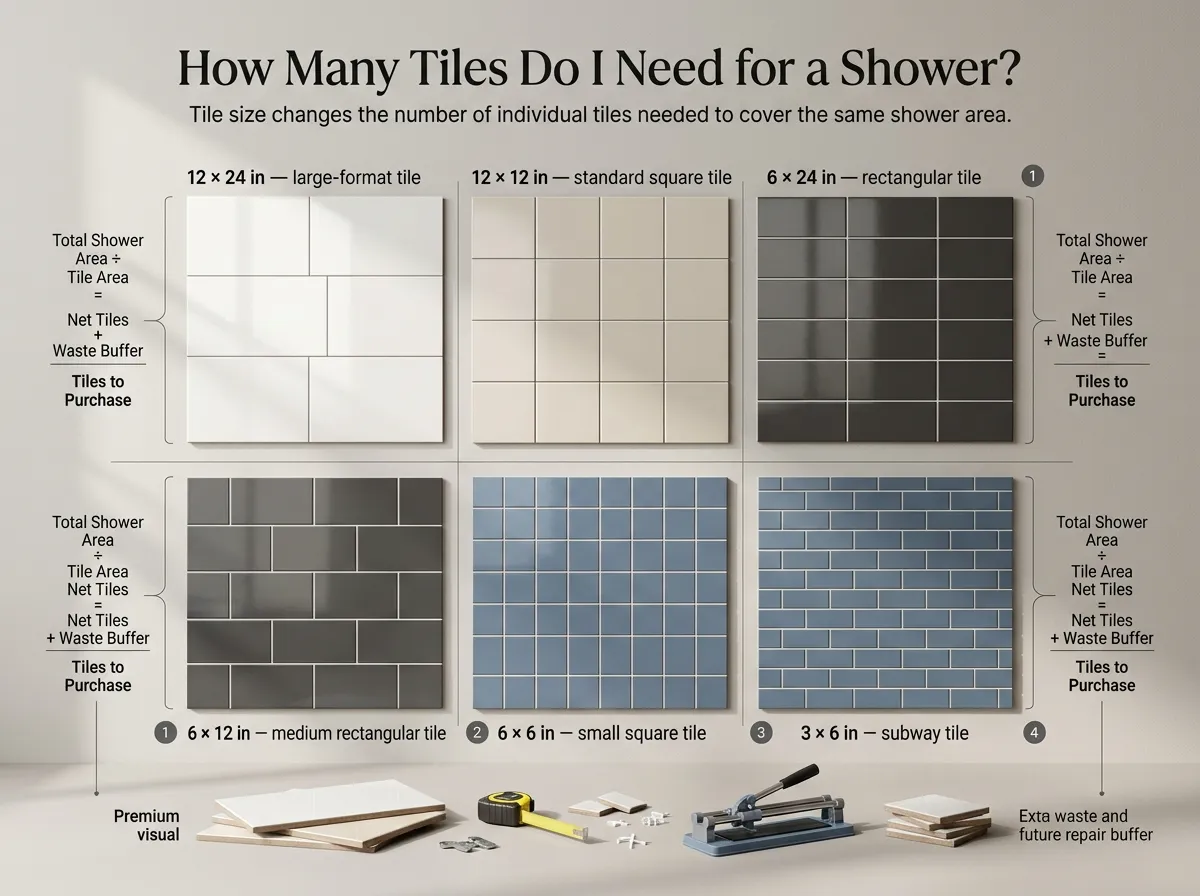
When asking "how many tiles do I need for a shower?", the answer depends on your total shower dimensions and your chosen tile size. Large 12x24 inch tiles will cover a space much faster than 3x6 inch subway tiles, meaning you will need significantly fewer individual pieces.
The Core Calculation
Once you know your total square feet, you determine how much area a single tile covers (including the grout spacing). Dividing the total shower area by the single tile area gives you the net number of tiles needed.
However, you are not done yet. You must always factor in a buffer for cuts, mistakes, and future repairs. Our calculator automatically handles these conversions, letting you input measurements in inches or feet and immediately seeing the exact number of tiles to purchase.
Shower Tile Size and Waste Factor Guide
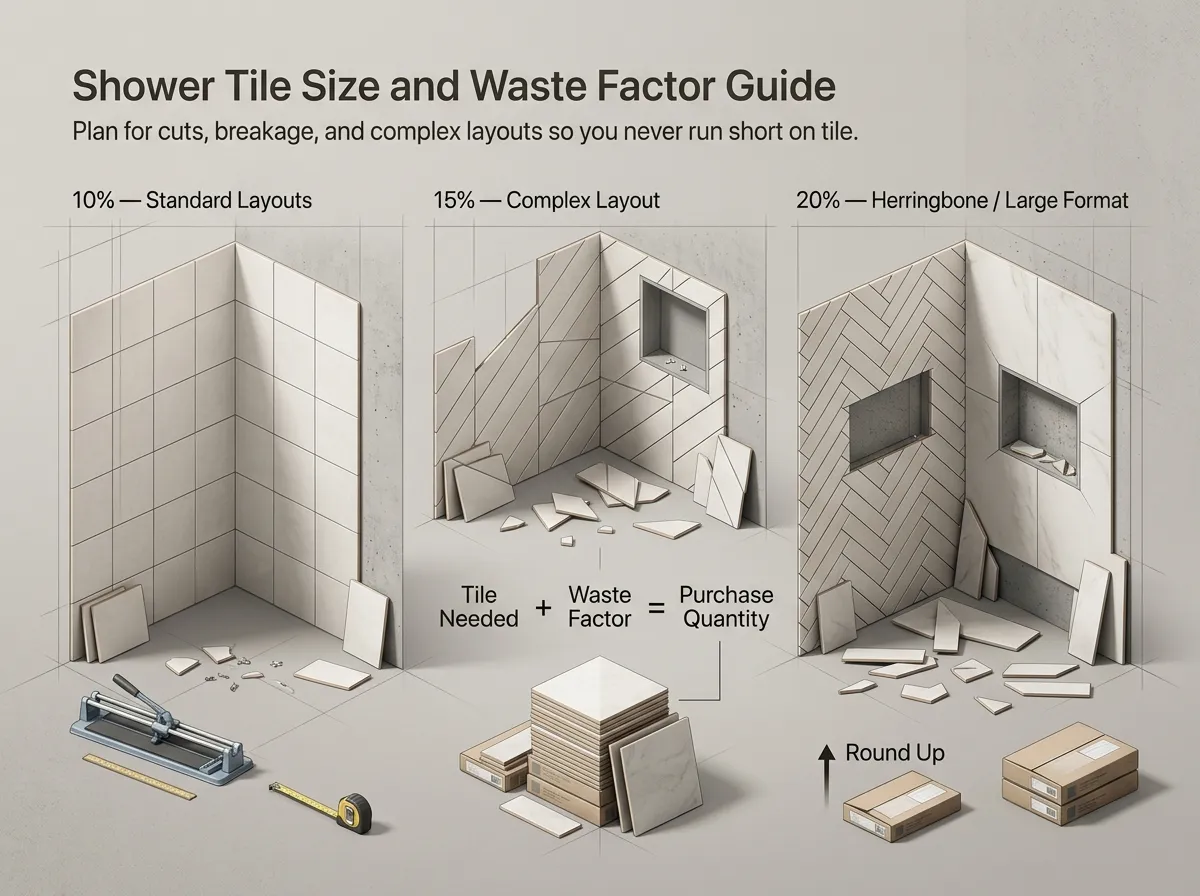
The waste factor is a critical part of calculating tiles needed for a project. In standard installations, a 10% waste factor is highly recommended. This covers the edges where tiles must be cut to fit your specific shower dimensions, as well as accidental breakages during installation.
Standard Layouts
10%
For simple, straight installations and standard tile sizes.
Complex/Large
15-20%
For diagonal, herringbone patterns, or large-format tiles.
Your chosen tile size directly impacts the amount of waste you can expect. Always round up when estimating to ensure you have enough tiles from the same manufacturing batch for perfect color matching.
Common Shower Tile Sizes and Shower Dimensions
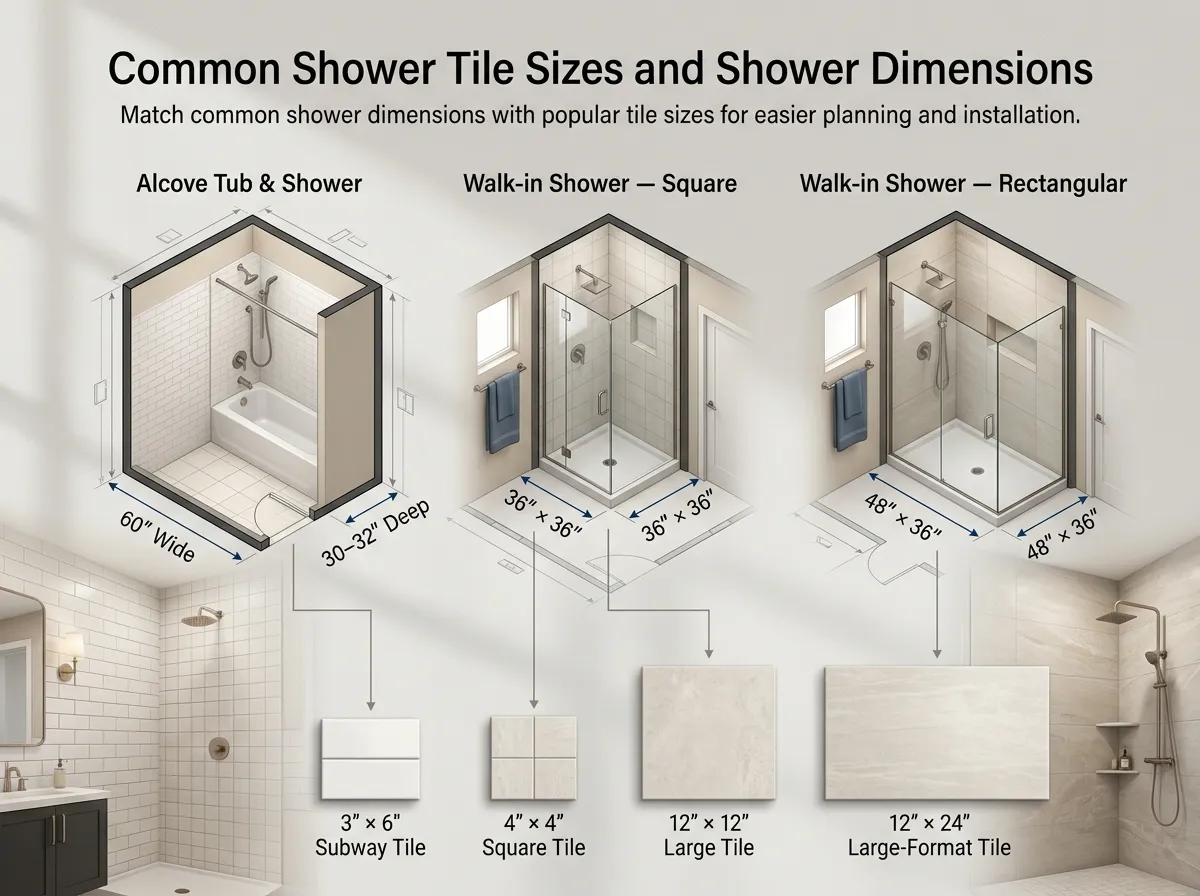
In the USA, most residential bathrooms feature a few standard shower dimensions. Pairing these common shower dimensions with the right tile size can make your project visually stunning and easier to install.
Alcove Tub & Shower
Typically 60 inches wide
30 to 32 inches deep
Walk-in Shower Stalls
Commonly 36x36 inch square
Or 48x36 inch rectangular
Popular shower tile sizes include standard 3x6 inch subway tiles, versatile 4x4 inch squares, and modern large-format 12x12 inch or 12x24 inch tiles. Understanding these typical US measurements helps you estimate square feet quickly, and utilizing our shower tile calculator ensures your final tile count is perfectly tailored to your unique bathroom.
Frequently Asked Questions About Shower Tile
First, calculate the total square footage of your shower walls. Then, determine the square footage of a single tile (e.g., a 12x12 inch tile is 1 sq. ft.). Divide the total wall area by the single tile area to find the net number of tiles needed. Finally, always add 10-15% extra to account for waste from cuts and potential breakage.
To find the square footage, measure the height and width of each wall you intend to tile in feet, and multiply them together. For instance, if a wall is 8 feet high and 5 feet wide, its area is 40 square feet (8 x 5 = 40). Repeat this for every wall you plan to tile and add all the measurements together for the total square footage.
The industry standard is to add a 10% waste factor to your net tile count. This ensures you have enough extra tiles for edge cuts, minor mistakes, and accidental breakages. If you are using a complex pattern like herringbone or installing large tiles in a tight space, you should increase this to 15% or even 20%.
Some of the most popular and common shower tile sizes in the US include the classic 3x6 inch subway tile, 4x4 inch squares, and larger modern formats like 12x12 inch or 12x24 inch tiles. Larger tiles mean fewer grout lines to clean, while smaller tiles provide better slip resistance if used on the shower floor.
If your shower has a window or a built-in niche, measure its width and height to calculate its square footage. Then, subtract that area from your total shower wall square footage. Our calculator features a dedicated "Areas to Subtract" section to make this step incredibly easy.
A tile doesn't just take up its own physical space; it also takes up half the grout line surrounding it. Over a large shower wall, a 1/8 inch or 1/16 inch grout gap adds up and slightly reduces the total number of tiles you actually need. Entering your grout line width into our calculator ensures highly precise material estimates.
While custom showers are popular, many US homes feature standard sizes. An alcove tub and shower combo is often 60 inches (5 feet) wide by 30 to 32 inches deep. Standard walk-in shower stalls are typically 36x36 inches or 48x36 inches. Knowing these baseline sizes helps you estimate materials before pulling out the tape measure.
Yes! You are not limited to standard sizes. Step 3 of the calculator allows you to manually input any custom Tile Width and Tile Height in inches or centimeters. Whether you are using tiny mosaic sheets or massive porcelain slabs, the tool will accurately calculate the exact count you need.
What Our Users Say
"This is amazing! Saved me so much time and gesswork. The waste calculator is a lifesaver. Highly recomend!"
- Mike R.
"Pretty good tool. Was easy to use and the interface is clean. Would be cool if it had a cost estimater too but overall very helpfull."
- Jessica P.
"Wow, finally a calculator that accounts for niches AND grout lines. So acurate. I almost bought way too few tiles for my bathroom remodel. Thx!"
- David L.
"Worked well for my simple shower walls. It got a bit confuzing when I tried to subtract multiple weird shapes. But for a basic job its solid."
- Emily C.
"I'm a contractor and I use this for quick estimates on the job. Super reliable and fast. The unit conversion is a game changer. Bookmaked!"
- Frank G.
"The calculater works fine but the design is a bit dark for my taste. Still, it did the math right so i cant complain to much."
- Sarah K.
"Lifesaver! I was so stressed about figuring out the tiles for our new shower. This tool made it so simple. The results were spot on, my tiler was impresed."
- Brian W.
Help Us Improve!
Have an idea for a new feature or found a bug? We'd love your feedback to make our free tools even better.
Give Feedback or Report an Issue