
Free construction calculators for quick, accurate estimates, measurements, and project planning
Brick Course Height Calculator Report
Masonry coursing, vertical gauge, and wall elevation layout calculations.
Brick Course Height Calculator
Accurately calculate vertical brick course height, masonry course gauge, courses per foot, planned build elevation, and target wall coursing with precision.
1. Brick Specifications
2. Course & Wall Planning
Number of full, consecutive courses you plan to lay.
The final target vertical elevation required for the wall.
Course Gauge
2.63 in
Courses Per Foot:
4.57
10-Course Lift:
26.25 in
Planned Build Height
8.75 ft
Against Target:
15.00 in short
Target Completion:
87.50%
Target Wall Coursing
45.71
Full Courses:
45
Fractional Course Equivalent:
0.71
Target Closure Gap:
1.88 in
Coursing Note: By laying the maximum number of full, complete courses without exceeding the target elevation, the wall will reach 9.84 ft. The calculated closure gap is the vertical dimension remaining to reach your exact target elevation.
More Related Tools
Explore related calculators for your construction and masonry projects.
Paint Calculator
Estimate the amount of paint needed for walls, rooms, and exterior surfaces.
Brick Calculator
Calculate total brick units, mortar quantities, and material estimates for your masonry project.
Square Footage Calculator
Calculate the square footage of complex rooms, walls, and flooring layouts with ease.
Concrete Calculator
Calculate the amount of concrete needed for slabs, foundations, footings, and structural pours.
Concrete Footing Calculator
Calculate concrete volume, depth, and material requirements for trench footings.
Retaining Wall Calculator
Calculate materials, backfill, block counts, and dimensions for retaining wall builds.
How to Use the Brick Course Height Calculator
Follow these steps to determine course gauge, evaluate vertical coursing lifts, and plan precise wall elevations.
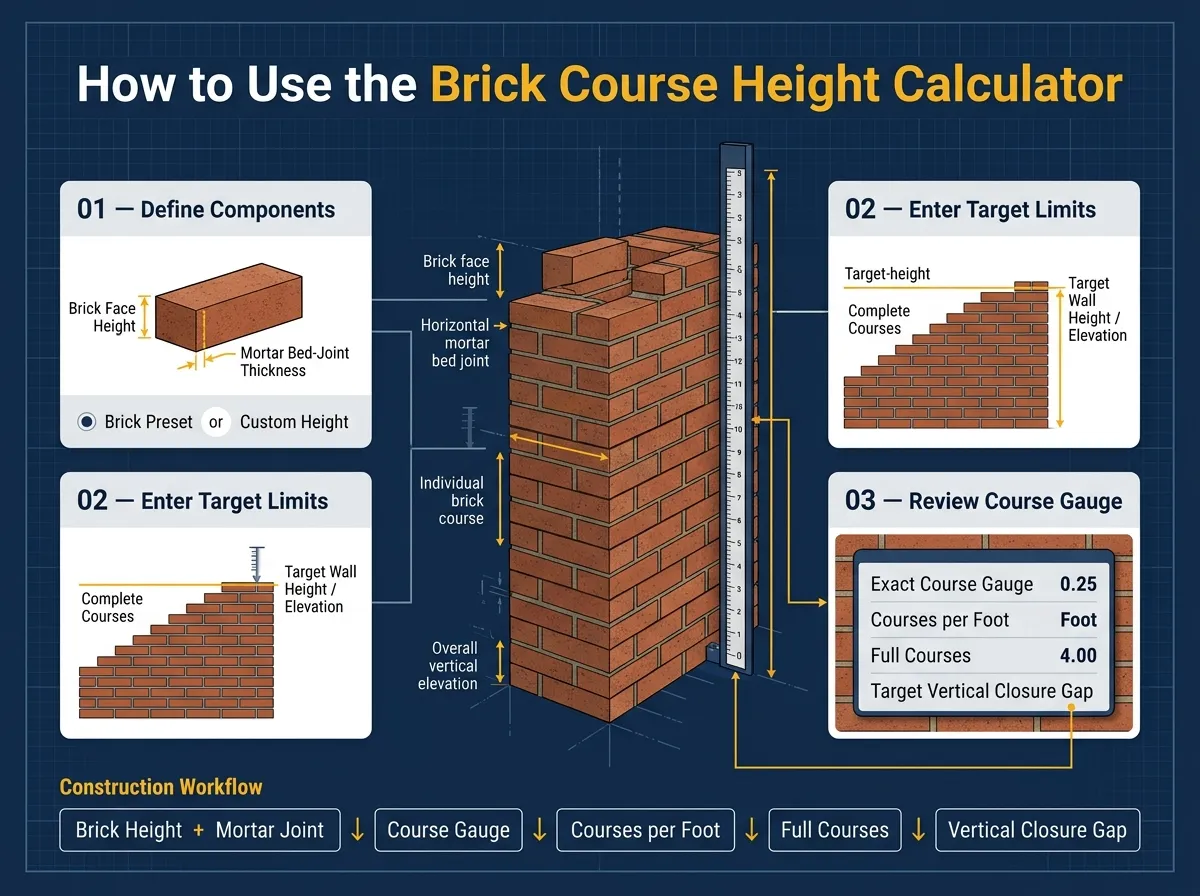
1. Define Components
Select a reference brick preset or enter the vertical height of your brick face, then specify horizontal mortar bed-joint thickness.
2. Enter Target Limits
Input the planned number of complete courses to lay, alongside the desired target wall height or elevation.
3. Review Course Gauge
Evaluate your exact course gauge, courses per foot, full courses, and target vertical closure gap.
What Is a Brick Course?
Definition: In masonry construction, a course refers to a single, continuous horizontal row of bricks or masonry units laid side-by-side in a wall.
Laying masonry units is not just about linear coverage; vertical coursing determines how a structure ascends. Consistent vertical coursing ensures that the brickwork lines up squarely with structural framing, doors, windows, expansion joints, and rooflines.
What Is Brick Course Height?
Brick course height (also known as course gauge) is the total vertical dimension created by one brick height plus its accompanying horizontal mortar bed joint. It represents the vertical repeating unit of a masonry wall.
Brick Height
The manufactured vertical face height of the brick unit alone.
Mortar Bed Joint
The horizontal layer of mortar spread between successive courses.
Total Course Height
The combined vertical elevation gained by one complete course.
Brick Course Height vs. Brick Height
While these terms are occasionally confused in casual conversation, they describe two distinct dimensions on a jobsite:
Brick Height (Unit Height)
The physical manufactured vertical measurement of the bare brick unit alone (e.g., exactly 2.25 inches for a Standard US clay brick).
Course Height (Module Gauge)
The installed vertical elevation of one brick unit combined with one horizontal bed joint (e.g., 2.25" brick + 0.375" joint = 2.625" course gauge).
How Is Brick Course Height Calculated?
Masonry elevations follow geometric formulas to maintain consistent coursing. Below are the equations used in coursing layout calculations:
1. Course Height (Gauge)
Course Height = Brick Vertical Height + Mortar Bed Joint Thickness
2. Planned Build Height
Planned Build Height = Planned Complete Courses × Course Height
3. Theoretical Courses Needed
Theoretical Courses = Target Wall Height ÷ Course Height
4. Full Courses & Fractional Equivalent
Full Courses = floor(Theoretical Courses)
Fractional Course Equivalent = Theoretical Courses − Full Courses
Fractional Course Equivalent = Theoretical Courses − Full Courses
5. Target Closure Gap
Closure Gap = Target Wall Height − (Full Courses × Course Height)
The remaining vertical elevation difference between the target wall height and the elevation reached by complete courses.
6. Courses Per Foot
Courses Per Foot = 12 ÷ Course Height (in inches)
7. 10-Course Lift
10-Course Lift = Course Height × 10
8. Target Completion
Target Completion = (Planned Build Height ÷ Target Wall Height) × 100
Formula at a Glance
Course Height
Brick Height + Mortar Joint
Courses Per Foot
12 ÷ Course Height
Theoretical Courses
Target Height ÷ Course Height
What Affects Brick Course Height?
Physical and operational variables influence vertical coursing on a jobsite:
Brick Vertical Height Variations
Kiln-fired clay bricks have minor manufacturing tolerances. Gauging units beforehand avoids cumulative vertical drift across courses.
Mortar Joint Thickness
The specified horizontal bed joint thickness directly determines course height and dictates how many courses fit per vertical foot.
Starter / Foundation Level
Irregularities in concrete footings or floor slabs are typically corrected within the first starter bed to establish true horizontal level.
Opening & Lintel Alignment
Courses must be carefully spaced vertically to align cleanly with window sills, pre-formed lintels, and cavity wall ties per project drawings.
How Mortar Joints Affect Brick Course Height
The mortar bed joint is not merely a binder; it establishes the vertical spacing of the assembly. A thicker bed joint increases course height and reduces the number of courses per foot, whereas a thinner joint compresses the vertical coursing frequency.
Standard 3/8" (0.375") Joint
Common in residential and commercial brickwork. Paired with a 2.25" Standard US brick, it yields a uniform 2.625" course gauge.
Project Specifications & Tolerances
Mortar joint thickness must strictly adhere to architectural drawings, manufacturer instructions, and project masonry specifications.
Brick Course Height Chart
Reference values showing calculated course heights and vertical frequencies for common brick presets:
| Brick Type | Brick Height | Mortar Joint | Course Height | Courses Per Foot |
|---|---|---|---|---|
| Standard US | 2.25" | 3/8" (0.375") | 2.625" | 4.57 |
| Standard US (Thick Joint) | 2.25" | 1/2" (0.500") | 2.750" | 4.36 |
| Modular | 2.166" | 3/8" (0.375") | 2.541" | 4.72 |
| Queen | 2.75" | 3/8" (0.375") | 3.125" | 3.84 |
Brick Course Height Quick Reference
Quick multi-course elevation reference based on a Standard US brick (2.25") with a 3/8" (0.375") bed joint (2.625" course gauge):
| Number of Courses | Height (Inches) | Height (Feet) | Approx. Metric (mm) |
|---|---|---|---|
| 1 Course | 2.625" | 0.22 ft | 67 mm |
| 5 Courses | 13.125" | 1.09 ft | 333 mm |
| 10 Courses (Lift) | 26.250" | 2.19 ft | 667 mm |
| 20 Courses | 52.500" | 4.38 ft | 1334 mm |
| 40 Courses | 105.000" | 8.75 ft | 2667 mm |
How Many Brick Courses Are in a Foot?
The number of brick courses per foot is determined by dividing 12 inches by the total vertical course height. For a Standard US brick (2.25") with a 3/8" (0.375") joint, the course height is 2.625 inches:
Courses Per Foot = 12 in ÷ 2.625 in = 4.5714... ≈ 4.57 courses/ft
How Many Brick Courses Do I Need for a Wall?
To calculate the required number of courses for any target wall elevation:
- Convert the target elevation into inches (e.g., 8 ft = 96 in).
- Divide the target elevation in inches by your course gauge (e.g., 96 ÷ 2.625 = 36.57 courses).
- Laying 36 full courses achieves 94.50 inches, leaving a 1.50-inch closure gap to address with sill detailing, soldier courses, or project-specific detailing.
Brick Coursing Example
Assume you are building a brick wall to meet a 10-foot tall (120-inch) elevation using the Standard US brick preset:
- Brick Vertical Height: 2.25 in
- Mortar Bed Joint: 0.375 in
- Calculated Course Height: 2.625 in
How high is the wall after 40 planned courses?
40 courses × 2.625 in = 105 inches (or 8.75 ft). This yields a target completion of 87.50%.
How many courses are needed to reach 10 feet?
120 inches ÷ 2.625 in = 45.71 courses (45 full courses plus a 0.71 fractional course equivalent).
What is the vertical closure gap?
45 full courses reach 118.125 inches (9.84 ft). The remaining vertical difference to the 120-inch elevation is exactly 1.875 inches (1.88 in).
How to Adjust Brick Coursing to a Target Elevation
When target elevations do not divide evenly by course gauge, masons evaluate the mathematical closure difference to determine architectural adjustments. Common detailing approaches include:
- Incorporating a soldier course, rowlock header, or specialized masonry bond near wall tops or openings.
- Accommodating remaining height variations beneath window sills, cap stones, or parapet copings.
- Reviewing project specifications to verify whether minor bedding adjustments over multiple courses are permitted under project tolerances.
How to Use a Gauge Rod for Brick Coursing
A gauge rod (or story pole) is a straight wooden or aluminium lath scribed with repeating course-height marks.
1
Mark the Gauge Rod
Mark repeating increments of your course height (e.g., 2.625", 5.25", 7.875") along the length of the pole.
2
Check the Leads
Set the gauge rod on the true datum line to check corner leads and assure bed joints remain consistent as brickwork rises.
3
Verify Openings
Ensure coursing aligns cleanly with door heads, window sills, and wall ties without manual on-site elevation recalculation.
Brick Course Planning Tips
Account for Starter Beds:
Variations in concrete slabs or footings require the starter bed to be adjusted so that subsequent courses follow the true course gauge.
Modular Brick Context:
In modular planning, 3 courses often nominalize to an 8-inch grid module. However, the exact calculated gauge from a 2.166" brick with a 0.375" joint equals 2.541", which should always be referenced against architectural plans.
Verify 10-Course Lifts Early:
Check your lift height every 10 courses (26.25 inches for Standard US with 3/8" joints) to identify and prevent cumulative vertical drift.
Planning & Compliance Note: This calculator is provided for planning, estimating, and geometric verification. Always verify coursing dimensions against approved architectural drawings, local building codes, and project masonry specifications.
What Builders & Masonry Professionals Say
JC
James Carter
General Contractor
“This calculator makes it easy to check brick course height with the mortar joint included. It is useful when planning the vertical layout of a brick wall.”
MT
Michael Turner
Masonry Contractor
“I use this tool to quickly calculate brick coursing and see how many courses will fit within a planned wall height. It makes the layout much easier to check.”
RH
Robert Hayes
Bricklayer
“Having the brick height and mortar joint in one calculation is very useful. I can quickly check the course height and courses per foot before starting the brickwork.”
DB
Daniel Brooks
Construction Estimator
“This is helpful for masonry estimating because I can calculate the number of brick courses needed for a wall and compare the planned height with the actual coursing.”
AW
Andrew Wilson
Site Supervisor
“A simple way to verify brick wall coursing. The course height calculation helps when checking wall elevations and making sure the brick layout stays consistent.”
TP
Thomas Parker
Masonry Foreman
“I like that the calculator allows custom brick dimensions and mortar joint thickness. It makes it easy to calculate a course height for different brickwork layouts.”
CR
Christopher Reed
Building Contractor
“The courses-per-foot result is especially useful when checking masonry layouts. It gives a quick reference for estimating how many complete courses fit into a wall height.”
MC
Matthew Collins
Construction Project Manager
“This calculator is useful for checking brick coursing before construction begins. The planned courses, wall height, and mortar joint calculations make the layout easier to review.”
Frequently Asked Questions
A brick course is a single, continuous horizontal row of bricks and mortar bed joints laid in a masonry wall.
Brick course height refers to the total combined vertical measurement of one individual brick plus its horizontal mortar bed joint (Brick Height + Bed Joint Thickness).
Add the vertical face height of your brick to the mortar bed-joint thickness. For example, a 2.25-inch brick plus a 0.375-inch (3/8") mortar joint equals a 2.625-inch course height.
Because mortar joint thickness is added directly to the brick unit height, a thicker joint expands the course gauge. This increases vertical elevation gained per course and decreases the courses needed to reach a given elevation.
Divide 12 inches by the total vertical course height. For a Standard US brick (2.25") with a 3/8" (0.375") joint, the course height is 2.625 inches, yielding 12 ÷ 2.625 ≈ 4.57 courses per foot.
Convert the target wall elevation into inches and divide it by your course height. The integer represents full courses, while the decimal remainder indicates the fractional equivalent and closure difference.
The brick course gauge is the exact vertical dimension established for each repeating course (one unit height plus one horizontal bed joint). It serves as the baseline measurement for vertical layout control.
A gauge rod (or story pole) is a straight lath marked with course height increments. Bricklayers hold it against corner leads to verify that bed joints stay uniform and elevations align with window sills, lintels, and story levels.
Yes. Select "Custom Brick Height" in the preset dropdown to manually type in any brick vertical height in inches to match oversize, metric, historic, or utility units.
Yes. You can enter any target wall elevation in feet, inches, or meters. The calculator automatically converts units to determine total theoretical courses, complete courses, and the vertical closure gap.
Brick height is the manufactured vertical dimension of the brick alone. Brick course height is the combined vertical dimension of one brick plus one horizontal mortar bed joint.
The closure gap is the mathematical vertical difference remaining between the target wall height and the elevation reached by complete full courses. It indicates the height differential to be detailed through cut closures, bed adjustments, soldier bonds, or sill and cap elements.
Yes. Select "Meters" in the target elevation unit selector. The calculator accurately converts meters into inches (1 m = 39.37007874 in) to calculate coursing counts and elevations.
The calculator divides 12 inches by the total vertical course height in inches: Courses Per Foot = 12 ÷ Course Height. For a 2.625-inch course height, 12 ÷ 2.625 equals 4.57 courses per foot.
Have a Question or Found an Issue?
If you have a question about the Brick Course Height Calculator, found an issue, or have a suggestion for improving the tool, contact the ConstructionMaths team.
Contact Us