
Free construction calculators for quick, accurate estimates, measurements, and project planning
How to Plan a Construction Project (Complete Guidance)
Good construction planning involves far more than putting together a schedule. Before a single trade shows up on site, a solid plan needs to define the project scope, confirm drawings and measurements, work out materials and labor, set a realistic budget, sequence the work, account for permits, and build in a way to track progress once construction actually starts.
Construction project from the earliest scope discussion through the final walkthrough, with a practical checklist you can use on your own project. The same core steps apply if you’re planning a construction project for the first time or simply refining a process you already follow.
What Is Construction Project Planning and Its Benefits?
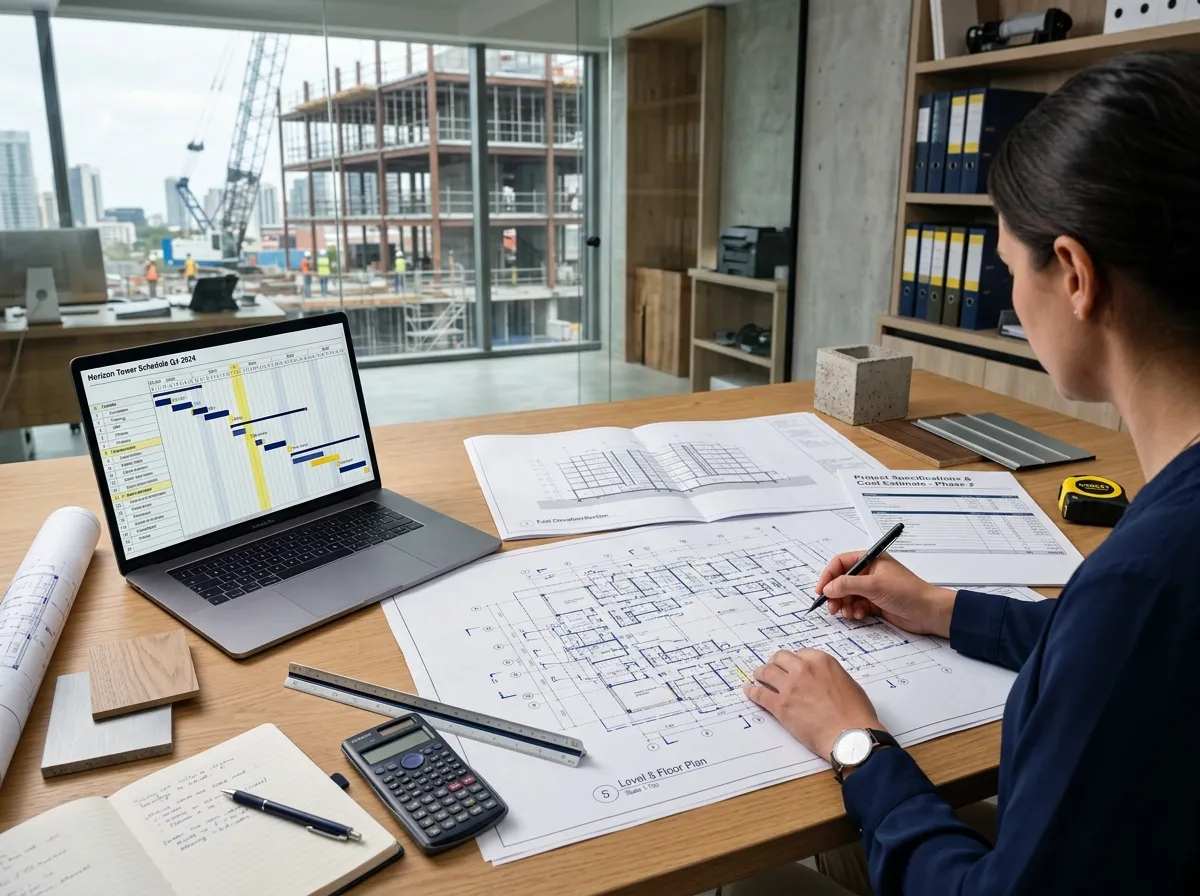
Construction project planning is the process of working out what a project will involve before work begins, so that scope, resources, cost, and schedule are all aligned with each other rather than figured out on the fly. It’s the step that connects a design or an idea to an actual, buildable plan.
At its core, planning in construction means answering a handful of practical questions:
- What exactly is being built?
- What drawings and specifications define it?
- What materials and labor will it take?
- What will it cost?
- In what order will the work happen
- How long will each stage take?
A construction work plan is simply the documented answer to all of these questions, organized so that everyone involved the owner, the contractor, and every trade- is working from the same information. Working through these questions in order is the construction planning process step by step.
Project planning in construction differs from scheduling, even though the two are closely related. A schedule is one output of planning, the timeline piece, but planning also covers scope, cost, materials, and risk. A project can have a detailed schedule and still be poorly planned if the scope was never clearly defined or the budget was never checked against real quantities.
Why Construction Planning Matters in the USA?
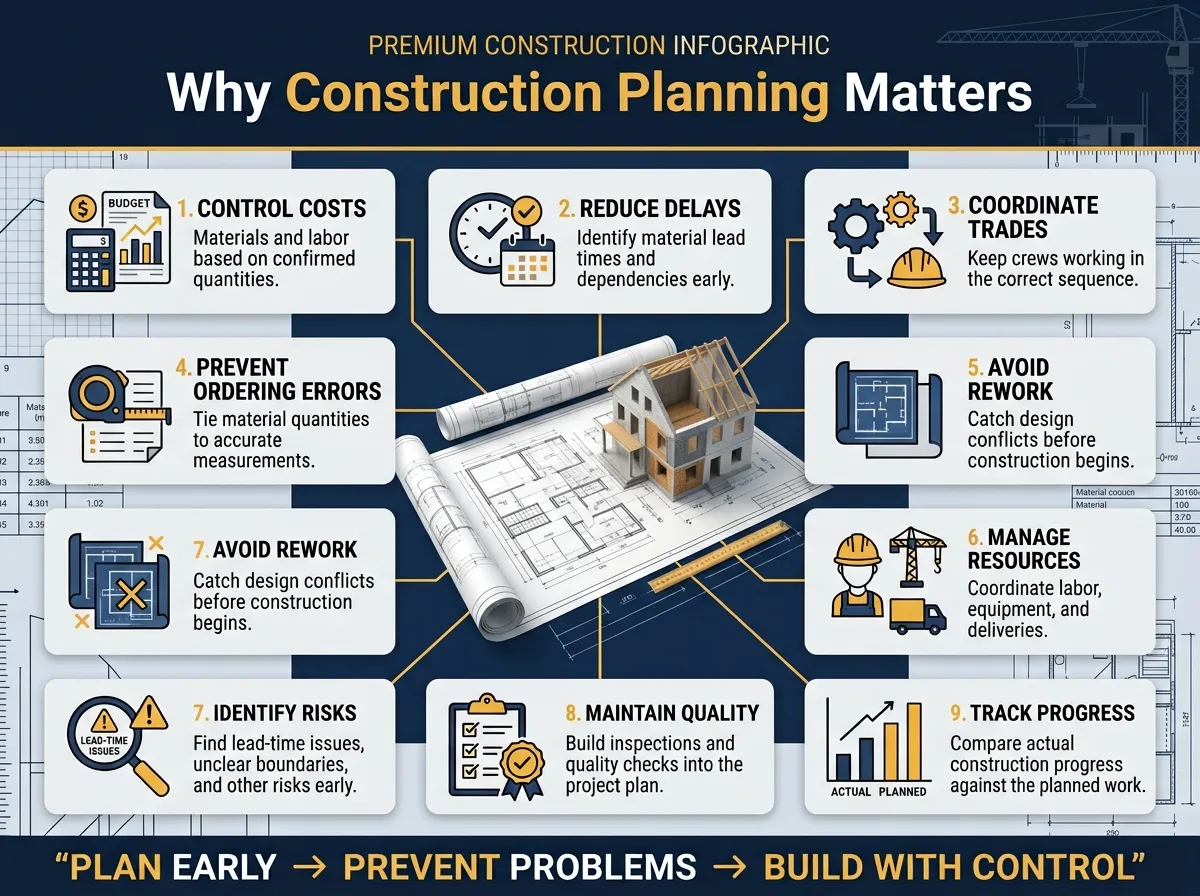
Planning exists because most of the expensive problems on a construction project trace back to a decision that was never properly worked through before work started. A plan is what catches those decisions early, while they’re still cheap to fix.
Good planning helps in several concrete ways:
- Controls costs by pricing materials and labor against confirmed quantities rather than rough guesses
- Reduces delays by identifying material lead times and trade dependencies ahead of time
- Coordinates trades so that one crew isn’t waiting on another unnecessarily
- Prevents ordering errors by tying material quantities to actual measurements
- Avoids rework by catching design conflicts before anything is built
- Manages resources so labor, equipment, and deliveries arrive when they’re actually needed
- Surfaces risks, like a tight material lead time or an unclear boundary, before they become urgent
- Maintains quality by building inspection points into the plan rather than treating them as an afterthought
- Makes it possible to track progress, since there’s an actual plan to measure against
Skipping any of this doesn’t make a project simpler. It just moves the same decisions later, when they’re harder and more expensive to get right.
1. Define the Project Scope Before Work Begins
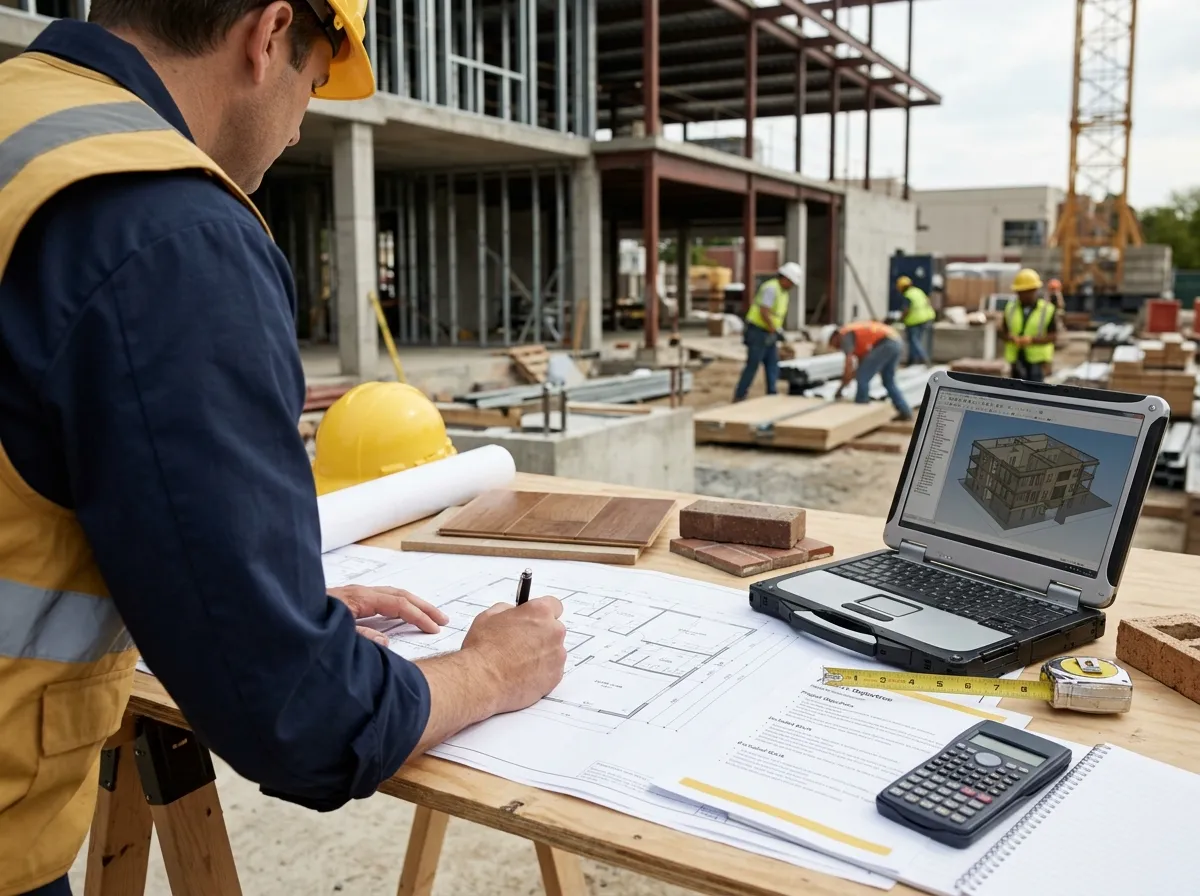
Every other part of a construction plan depends on a clearly defined scope. Scope means a written description of exactly what the project includes: the objectives, the work that’s part of the project, the work that isn’t, the requirements it needs to meet, and the deliverables at the end.
A scope statement should cover the project’s objectives (what the finished result needs to accomplish), the boundaries of the work (what’s included and, just as importantly, what’s excluded), any requirements tied to the design or the site, and the drawings, specifications, and materials the project will be built from.
When any of this is left vague, decisions later in the project tend to fill the gap in ways that don’t match what the owner or the design actually intended. An unclear scope is one of the most common sources of construction problems.
A contractor who isn’t sure if a project includes finished landscaping, for example, may price the job without it, only for the disagreement to surface once the budget is already committed. Getting the scope confirmed and written down before anything else happens avoids this entirely.
2. Review Drawings, Measurements, and Site Conditions
Once scope is defined, the next step is reviewing the actual drawings and confirming that what’s on paper matches reality. This means checking architectural drawings against current specifications, confirming dimensions rather than assuming they’re accurate, and walking the site to check existing conditions.
Site conditions worth checking before finalizing a plan include access for equipment and deliveries, grading and drainage patterns, and anything on or near the site that could create a conflict with the planned work, like an existing structure, a utility line, or a tree that wasn’t accounted for in the drawings.
Drawings are drafted from available information, and that information isn’t always complete, so a site visit often reveals something the plans didn’t show. Accurate measurements matter here more than almost anywhere else in the planning process, because every material quantity, every labor estimate, and every schedule duration that follows depends on these numbers being right.
Confirming a wall length or a floor area before ordering materials, rather than after, is one of the simplest habits that prevents a shortage or a mismatched second order later.
3. Estimate Materials and Quantities
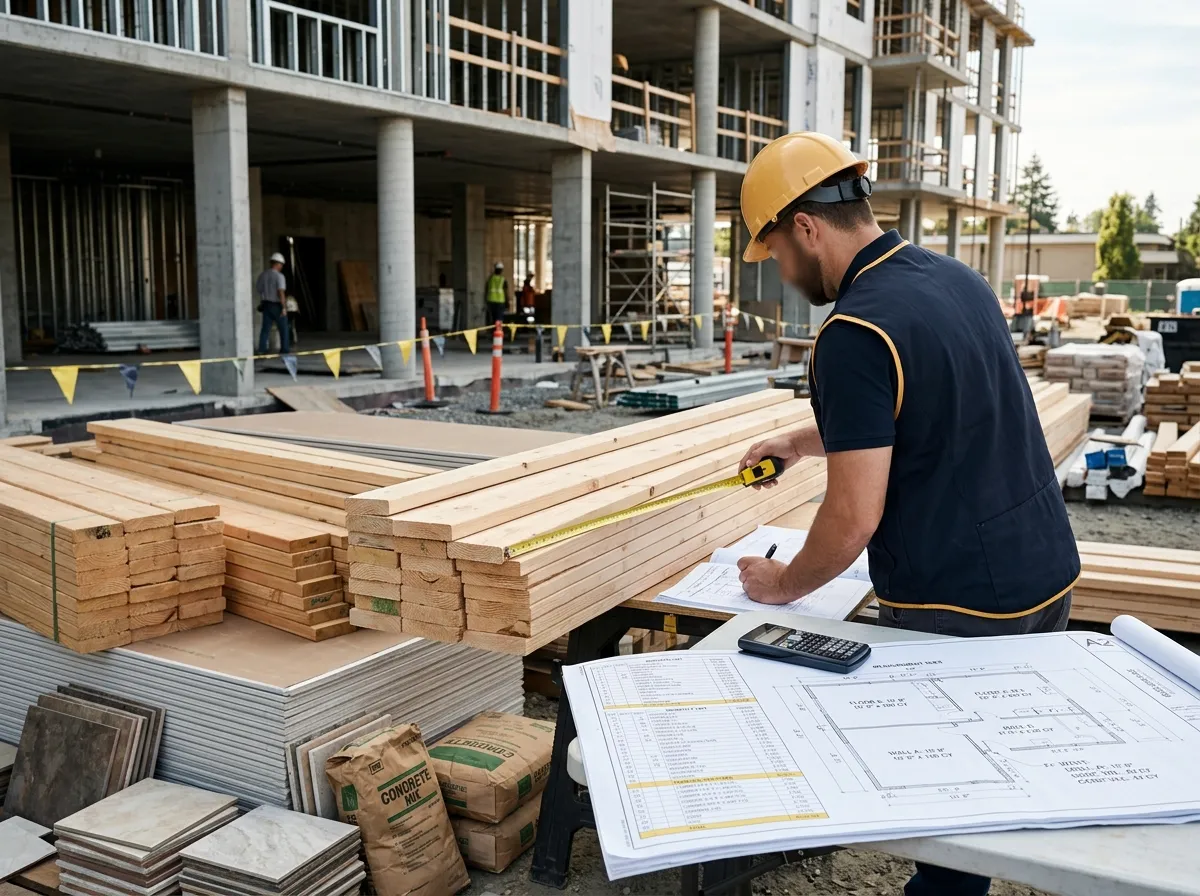
With confirmed measurements in hand, the next step is working out how much of each material the project will actually need.
This typically covers:
- Concrete volume for foundations and slabs
- Floor area for flooring and finishes
- Wall area for framing and drywall
- Quantities for lumber, tile, and any other material specific to the project
Always base quantities on confirmed measurements rather than a rough estimate. A material quantity that’s off by even a small margin can mean a shortage mid-project or an unnecessary surplus sitting unused. Our Square Footage Calculator can help confirm floor or room area during this stage, and our Area Calculator is useful when a space involves irregular shapes or multiple dimensions that need to be combined into one total.
For concrete work, our Concrete Calculator Tool can estimate volume for a foundation, slab, or footing before you order, reducing the risk of running short mid-pour or paying for unused material.
4. Build a Realistic Construction Budget
A construction plan and a construction budget need to be built together, not separately. Planning tells you what the project actually requires; the budget is what it costs to deliver that.
A realistic budget accounts for materials, labor, equipment, permits, professional fees where design or engineering work is involved, and a contingency reserve for the unexpected. Skipping or underestimating any one of these categories is one of the most common ways a project runs into financial trouble partway through.
Budgeting deserves its own detailed walkthrough beyond what fits here. ConstructionMaths also has a detailed guide to creating a construction budget that covers the full process, from categories through tracking actual spending against the plan.
5. Plan Labor, Equipment, and Resources
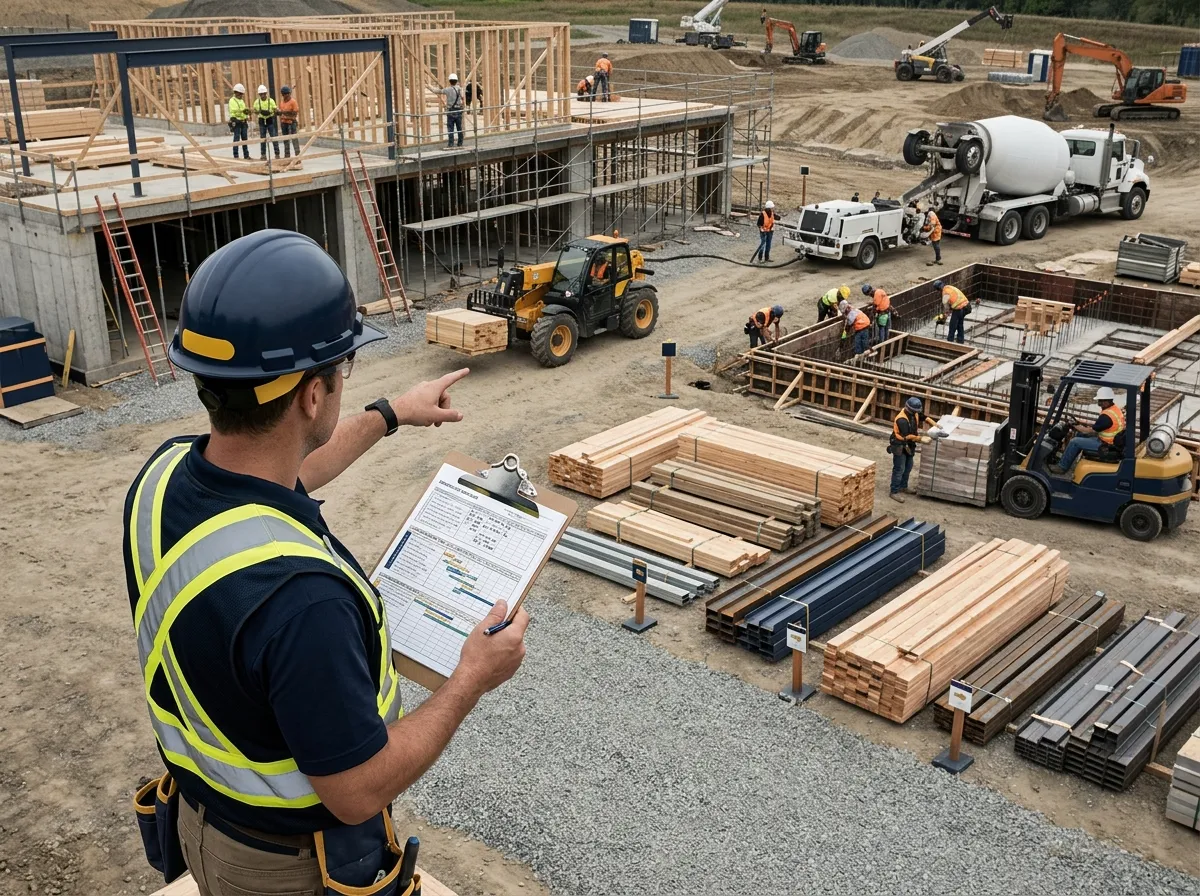
Alongside materials and budget, a construction plan needs to account for the people and equipment that will actually do the work. This means identifying which trades the project requires, confirming their availability for the planned dates, and lining up any equipment, rented or owned, that specific tasks will need.
Resource planning also covers material deliveries and other site resources, like temporary power or water, and the order in which resources need to show up relative to each other. A framing crew scheduled to start before the foundation has cured, or a delivery truck arriving before there’s anywhere to unload, both point to resource planning that happened too late or not at all.
Working this out before construction starts, rather than coordinating it day by day once work is underway, is what keeps a project moving without avoidable gaps between one trade finishing and the next one starting.
6. Create the Construction Sequence
Construction work follows a logical sequence for practical reasons: each stage generally depends on the one before it. A typical sequence moves through site preparation, excavation, foundation, framing, rough plumbing, electrical and HVAC, insulation, drywall, finishes, and final inspections.
Each stage in this sequence depends on the work before it being complete and correct. Framing can’t start reliably until the foundation has cured, and drywall shouldn’t go up until rough electrical and plumbing have been inspected and approved. Exact sequencing can vary by project, design, location, and the specific trades involved, so this order is a general pattern rather than a fixed rule for every job.
Understanding this sequence, even at a basic level, makes it much easier to spot a schedule that looks unrealistic, or to understand why a delay in one stage pushes back everything scheduled after it.
7. Build a Construction Schedule
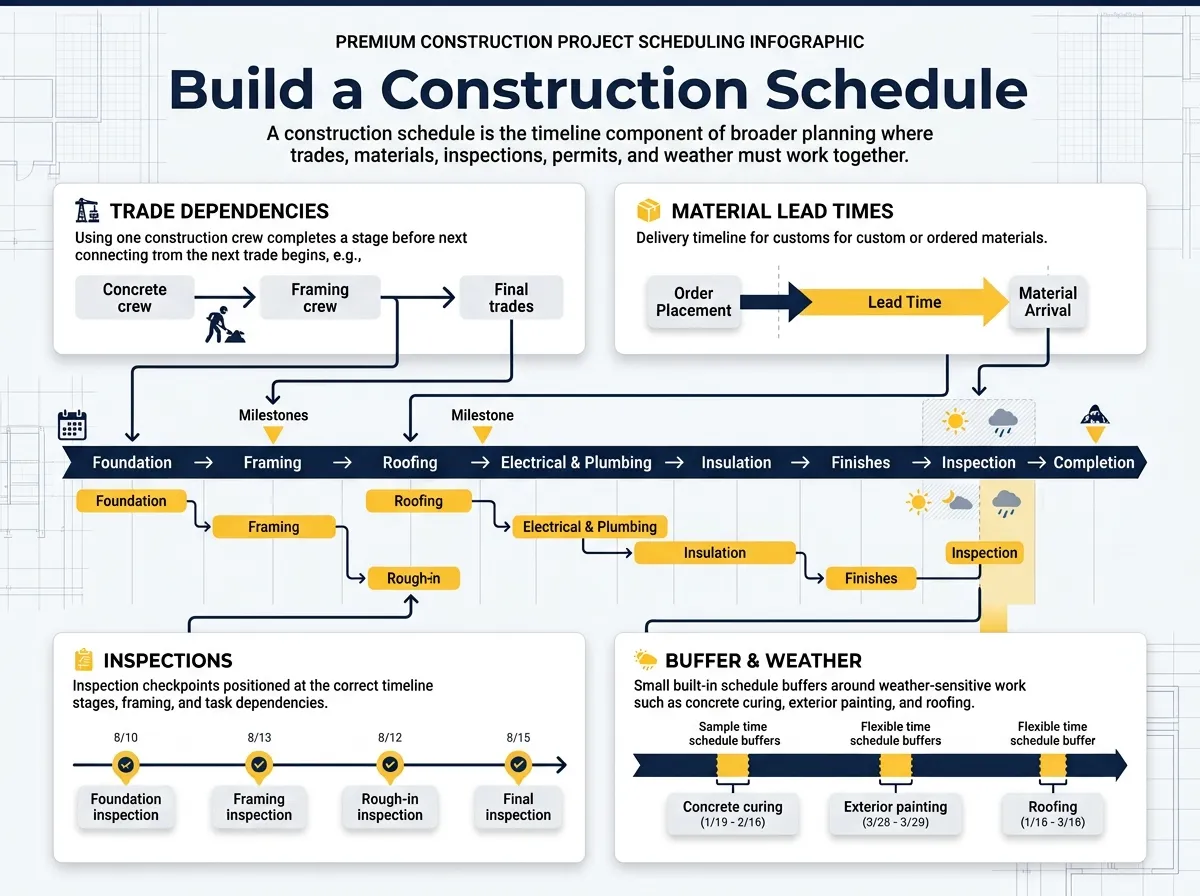
Once the sequence is clear, it can be turned into an actual schedule: specific start and finish dates, milestones, and the dependencies between them.
A schedule should account for several things at once:
- Trade scheduling and how one crew’s start date depends on another’s finish date
- Material lead times, especially for anything custom-ordered or in short supply
- Required inspections built in at the points in the sequence where they’re actually needed
- Realistic buffer time for delays rather than a schedule with no slack anywhere
Weather deserves a specific mention here, since concrete curing, exterior painting, and roofing work are all sensitive to conditions that can’t always be predicted weeks in advance. Building some flexibility into the schedule for weather-dependent tasks avoids treating an unavoidable delay as a crisis.
Scheduling is really the timeline piece of the broader planning process described throughout this guide, not a separate exercise. A schedule built without reference to material lead times or permit timelines tends to slip almost immediately once construction begins.
8. Plan Permits, Inspections, and Approvals
Permits and inspections need to be identified and scheduled as part of the plan, not handled reactively once a trade is ready to start. This means identifying which permits the project requires, checking the specific requirements of the local jurisdiction, and scheduling inspections at the points in the sequence where they’re actually needed.
Requirements vary significantly by location and by project type, so it’s worth confirming directly with the relevant local building department rather than relying on general assumptions or a past project in a different area.
Keeping documentation of permit approvals and inspection results as the project moves along also makes it far easier to resolve any question that comes up later. Building in enough time for approvals, rather than assuming they’ll happen instantly, prevents a permit delay from becoming a full schedule delay.
A few habits make this part of the plan easier to manage:
- Confirm which permits apply before any work starts, not once a trade is ready to go
- Check requirements directly with the local building department for that jurisdiction
- Schedule inspections at the right points in the sequence, not after work is already covered up
- Keep a record of every approval and inspection result as the project moves along
9. Identify Risks Before Construction Starts
A good plan doesn’t just describe what should happen; it also considers what could go wrong. Common planning risks include inaccurate measurements, materials that turn out to be missing or backordered, drawings that are unclear or inconsistent, site access problems, weather, existing conditions the drawings didn’t show, material lead times that run longer than expected, labor availability, permit delays, and changes to the budget partway through.
Reviewing this list against your specific project before work starts, rather than discovering each risk as it happens, gives you the chance to build in a buffer or a contingency plan where it’s actually needed. Not every risk applies to every project, but a quick review at the planning stage catches far more than reacting to problems one at a time as they surface.
10 . Document the Construction Plan
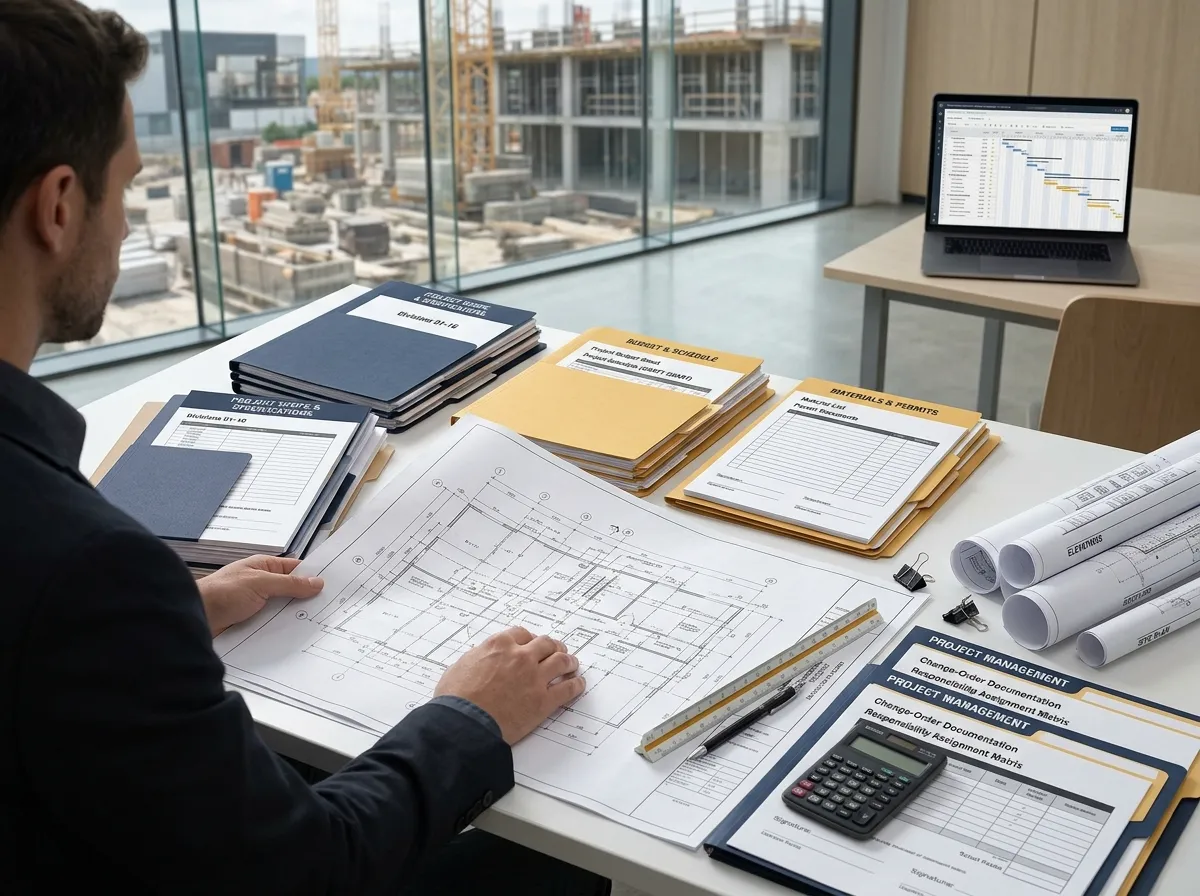
Once scope, drawings, budget, schedule, materials, and permits have all been worked out, they need to be documented in a form everyone involved can reference. A complete construction plan typically includes the scope statement, current drawings and specifications, the budget, the schedule, a material list, clear responsibilities for each party, a documented change process, permit status, and inspection requirements.
This documentation is what turns planning from something that happened in a few conversations into something the whole project team can actually work from. When a question comes up mid-project, about a measurement, a material spec, or who’s responsible for a particular task, a documented plan is what settles it without guesswork.
11. Manage Changes During Construction
Changes happen on almost every construction project: a design adjustment, a material substitution, or a response to something discovered once work is underway. What matters is how those changes are handled.
Every change should be documented, checked against its cost impact, checked against its schedule impact, and approved by the appropriate party before work continues. Once a change is approved, the plan itself, the budget and schedule included, should be updated to reflect it rather than treated as a side note.
Undocumented changes are one of the most common sources of cost overruns and disputes late in a project. A change made verbally in the moment, without confirming what it actually costs, tends to surface as an unwelcome surprise on the final invoice.
12. Monitor Progress Against the Plan
Planning isn’t finished once construction begins. A plan only stays useful if actual progress is regularly checked against it: completed work, schedule status, material availability, budget spending, quality, and what’s coming up next.
Checking in at regular intervals, rather than only at the end of a phase or the end of the project, is what makes it possible to catch a developing delay or a budget overrun while there’s still time to respond. A schedule that drifts by a few days at each stage can add up to real delay by the time the project wraps up if nobody’s tracking it along the way.
Common Construction Planning Mistakes to Avoid
A handful of recurring mistakes account for a large share of the problems that show up during construction.
Each one traces back to a planning step that got rushed or skipped:
- Starting work before the scope is clear
- Relying on rough measurements instead of confirmed ones
- Ignoring material lead times
- Underestimating quantities
- Failing to plan for required inspections
- Building an unrealistic schedule
- Poor communication between trades
- Failing to document changes
- Not allowing any contingency time
- Ignoring site conditions
A dedicated article covering common construction mistakes goes into more depth on each of these, including practical ways to prevent them.
Construction Project Planning Checklist
Use the checklist below as a practical reference at each stage of your project.
Before construction:
| Planning Area | What to Confirm |
|---|---|
| Scope | Objectives, inclusions, and exclusions are clearly defined and written down |
| Drawings | Current drawings and specifications have been reviewed and confirmed |
| Measurements | Key dimensions have been verified on site, not just taken from plans |
| Site conditions | Access, grading, drainage, and existing conditions have been checked |
| Budget | Materials, labor, equipment, permits, and contingency are all accounted for |
| Materials | Quantities are based on confirmed measurements, with a waste allowance |
| Labor | Required trades and their availability have been confirmed |
| Permits | Required permits and local requirements have been identified |
| Schedule | Sequence, dependencies, lead times, and buffer time are all built in |
| Risks | Major project risks have been reviewed and addressed where possible |
During construction:
| Planning Area | What to Confirm |
|---|---|
| Progress | Actual progress is compared against the schedule regularly |
| Materials | Deliveries and remaining quantities are being tracked |
| Changes | Every change is documented with its cost and schedule impact |
| Inspections | Required inspections are scheduled and completed at the right points |
| Schedule | The schedule is updated as actual progress and changes come in |
| Quality | Work is checked before being covered up or built over |
Before completion:
- Final inspections have been completed and passed
- Outstanding or unfinished work has been identified and addressed
- All documentation, permits, and change records are complete and organized
- A final walkthrough confirms workmanship throughout the project
Frequently Asked Questions About Construction Planning
How do you plan a construction project?
Start by defining the project scope, then review drawings and confirm measurements, estimate materials and labor, build a realistic budget, organize the work into a logical sequence, create a schedule, and account for permits and risks before construction begins.
What is construction planning?
Construction planning is the process of working out a project’s scope, resources, cost, and schedule before work starts, so that decisions are made deliberately rather than figured out as construction proceeds.
What should a construction project plan include?
A complete plan typically includes the scope statement, current drawings and specifications, a budget, a schedule, a material list, defined responsibilities, a documented change process, and permit and inspection requirements.
What are the main steps in construction planning?
The main steps are defining scope, reviewing drawings and site conditions, estimating materials and quantities, building a budget, planning labor and resources, sequencing the work, building a schedule, and planning permits and inspections.
Why is construction planning important?
Planning controls costs, reduces delays, coordinates trades, prevents ordering errors, avoids rework, and surfaces risks early, when they’re still relatively inexpensive to address.
What is the difference between construction planning and scheduling?
Scheduling is the timeline piece of construction planning, covering dates, milestones, and dependencies, while planning more broadly also covers scope, budget, materials, resources, and risk.
How early should construction planning begin?
Planning should begin as soon as the project’s objectives are known, well before any material is ordered or any trade is scheduled, since scope and drawings need to be confirmed before the rest of the plan can be built accurately.
How can you keep a construction project on schedule?
Staying on schedule comes down to realistic sequencing, accounting for material lead times and permit timelines, building in buffer time, tracking actual progress regularly, and documenting changes as they happen rather than after the fact.
Careful planning at the start of a project, scope, drawings, materials, budget, resources, sequence, schedule, and permits, is what makes the rest of construction manageable.
Construction Maths can help with the measurement and quantity side of this process, but the plan itself still depends on accurate, project-specific information and sound judgment at each stage.